
Address
13815 Plainview Road Lot 1, ODESSA, FL
Price
$ 2,700,000
Property Attributes
- MLS#TB8538805
- TypeSingle Family
- Listing Status Active
- CountyPasco
- CityODESSA
- AreaOdessa
- NeighborhoodNA
- Zip33556
- StyleSingle Family Residence
- Year Built2026
- Taxes$ 209
- Price$ 2,700,000
- Bedrooms5
- Full Bathrooms4
- Half Bathrooms2
- Sqr Footage5201
- Lot Size3.99 Acres
Data Source:
Stellar MLS
Property Description
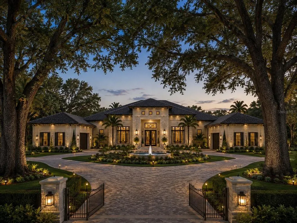
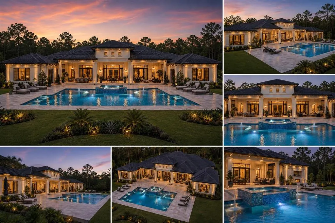
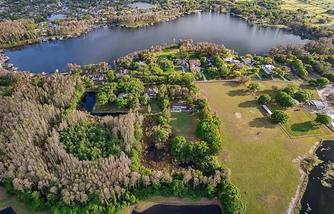
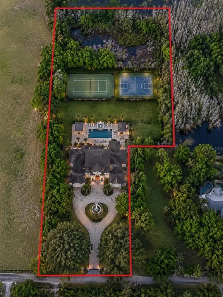
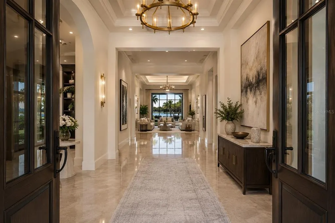
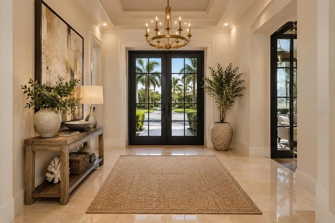
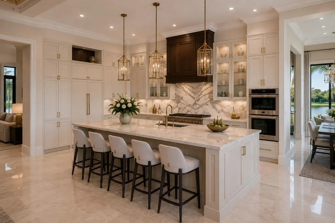
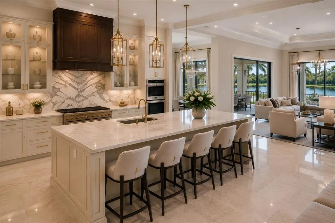
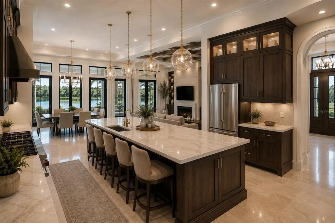
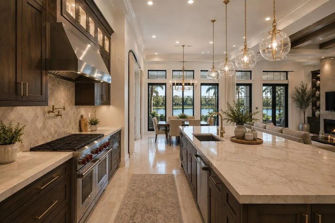
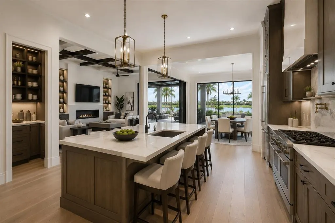
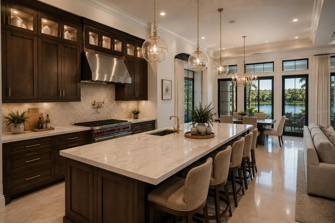
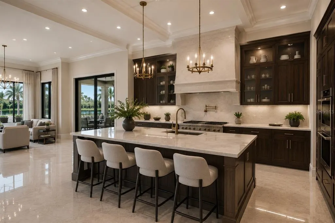
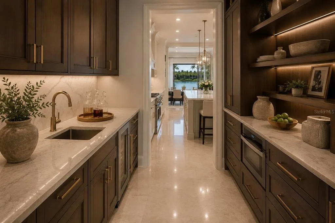
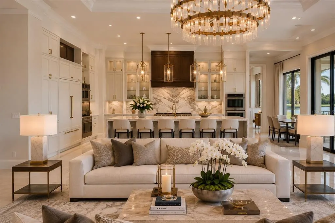
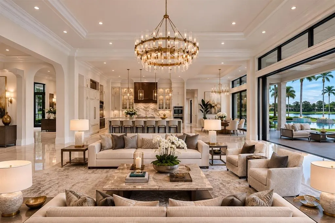
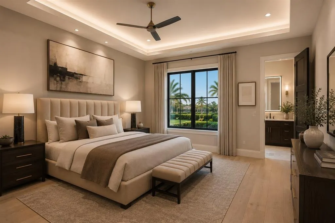
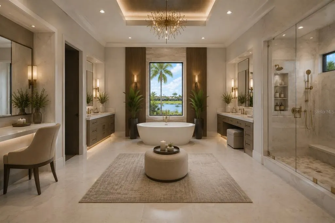
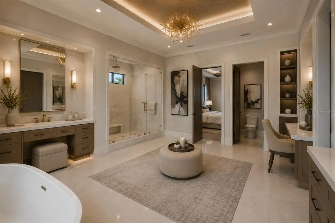
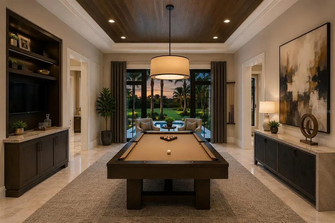
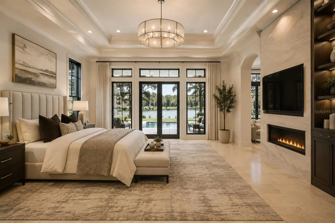
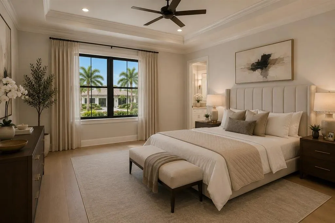
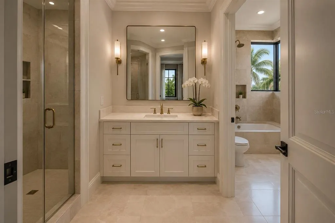
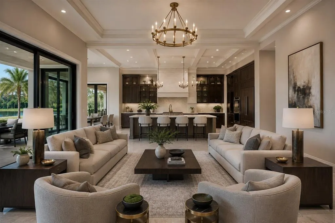
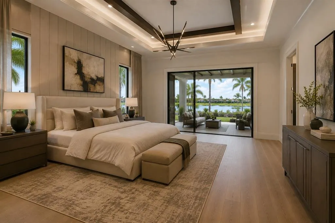
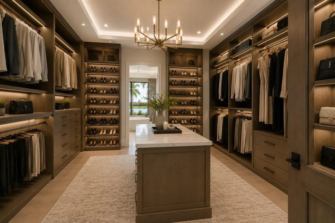
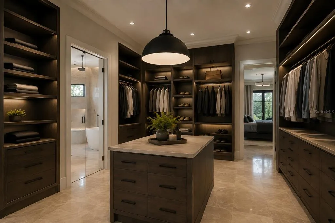
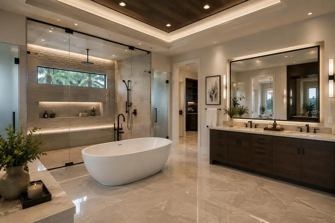
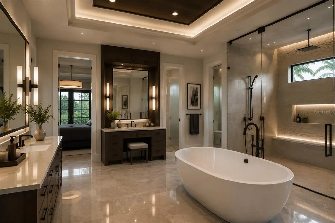
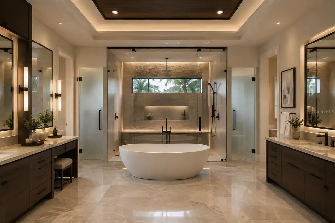
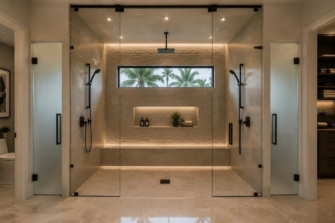
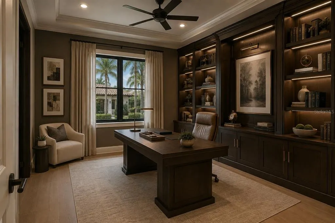
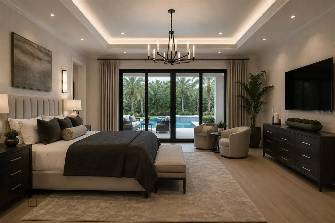
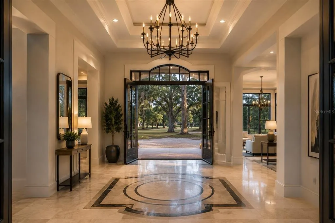
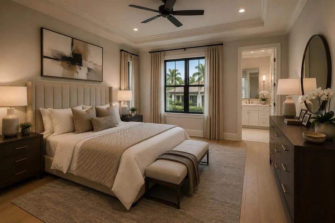
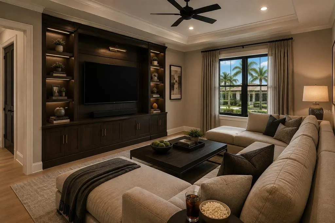
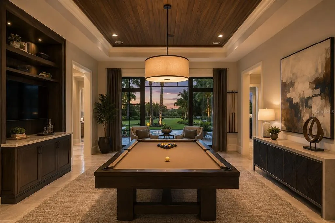
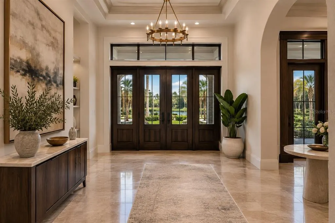
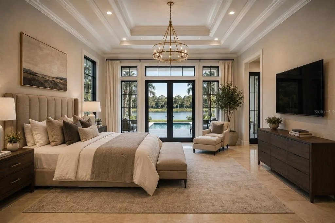
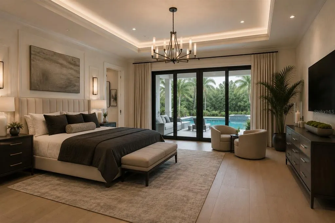
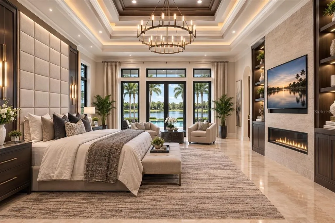
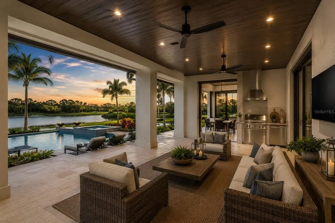
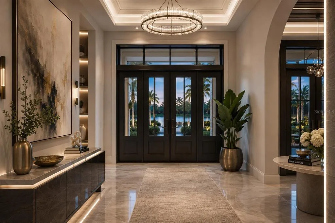

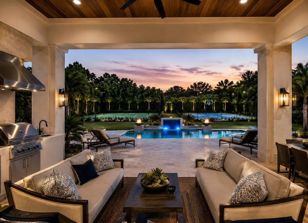
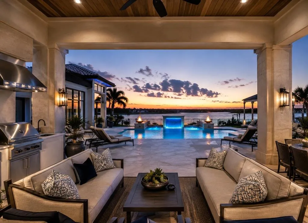
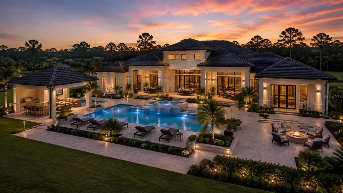
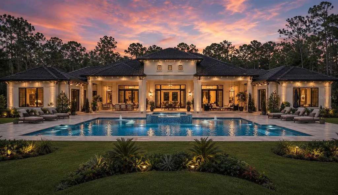
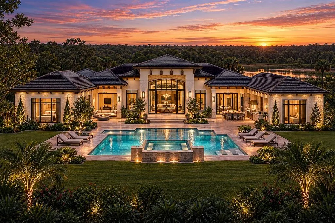
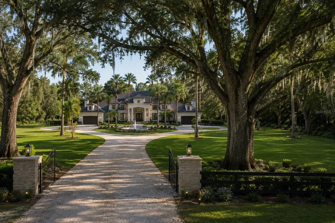
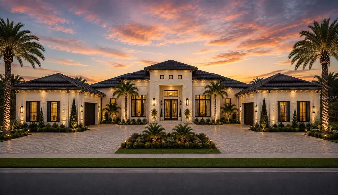
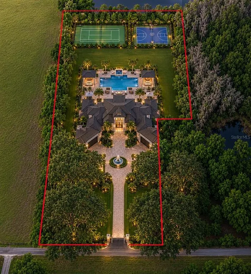
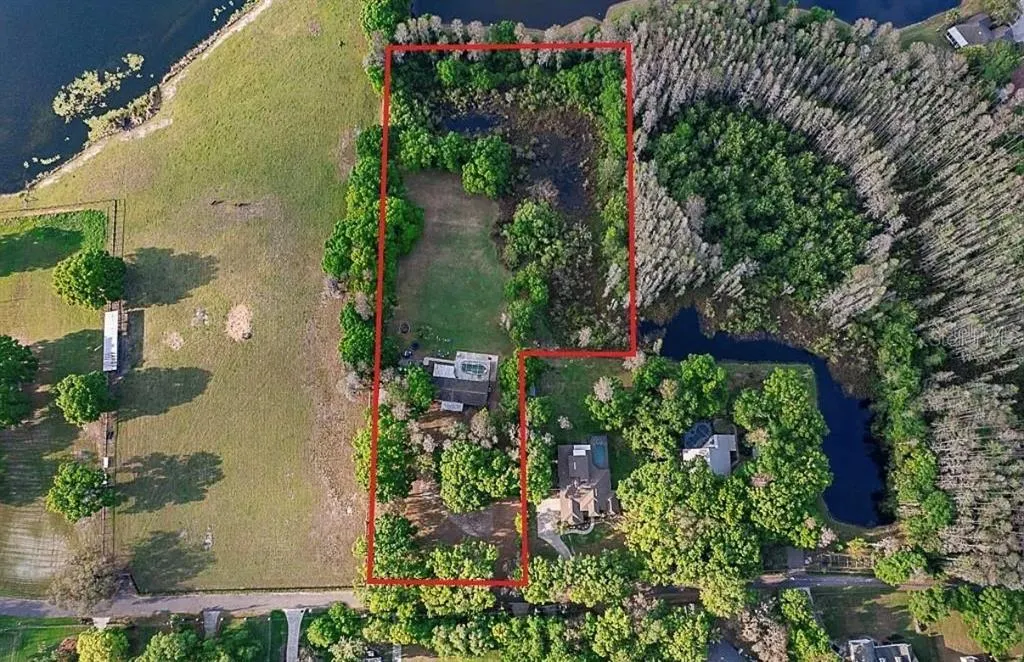
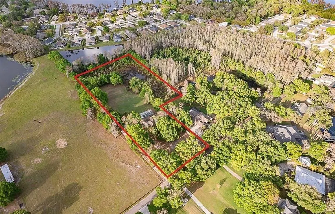
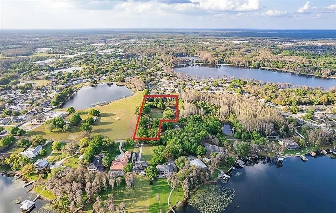
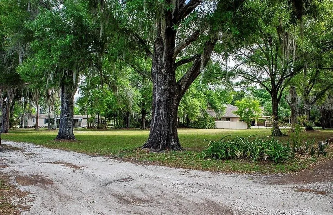
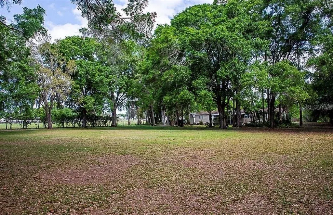
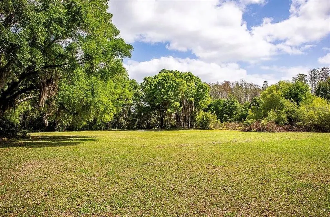
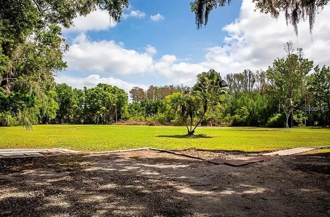
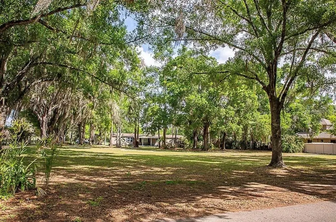
Pre-Construction. To be built. Pre-Construction. To be built. An extraordinary opportunity to create a one-of-a-kind custom estate on approximately 3.99 acres in highly sought-after Odessa. The Genesis is an impressive custom residence currently envisioned with approximately 5,201 square feet of living space, featuring 5 bedrooms, 4 full bathrooms, 2 half bathrooms, a dedicated den/executive office, dual 2-car garages, and expansive indoor and outdoor living spaces. This is a true custom-build opportunity, allowing the buyer to work directly with the builder to personalize the home around their lifestyle and vision. The current design features an enlarged Great Room and gourmet kitchen at the heart of the residence, creating an exceptional setting for entertaining, while the private primary suite offers a luxurious retreat. Four additional bedrooms provide flexibility for family and guests, while the separate den/executive office provides dedicated space for working from home, a library, study, or private retreat. The expansive lanai and cabana extend the living space outdoors and take advantage of the privacy and natural setting offered by nearly four acres. The construction scope includes extensive features and finishes such as energy-efficient impact windows and sliding glass doors, spray-foam insulation, high-efficiency HVAC, smart-home wiring, tankless hot water, all-wood cabinetry with soft-close doors and drawers, granite or quartz countertops, buyer-selected flooring, paver driveway and walkways, and additional luxury construction features and finishes. At this stage, buyers have an exceptional opportunity to customize selections, finishes, colors and other design elements, with final pricing subject to buyer selections, finishes, plan modifications and the final construction agreement. The approximately 3.99-acre homesite provides tremendous space to create a complete private estate. A swimming pool and spa, tennis court and basketball court may be added to further enhance the property; however, these amenities are not included in the advertised $2,600,000 offering price and are available separately at additional cost. Renderings and plans are conceptual and intended to illustrate the current design vision. Final architecture, dimensions, square footage, room configurations, finishes and specifications are subject to final architectural and engineering plans, permitting, buyer selections and the executed construction agreement. This is more than new construction. It is an opportunity to create a completely personalized luxury estate on nearly four acres in one of Odessa's most desirable settings.
| Elementary School | Middle School | High School |
|---|---|---|
| Odessa Elementary Elementary School | Seven Springs Middle-PO Middle School | J.W. Mitchell High-PO High School |
| Price History | |
|---|---|
| 8/17/2026 | Listed $2,600,000 |
| 8/24/2026 | 4$2,700,000 |
General Features
| Sewer | Septic Tank |
|---|---|
| Heating | Central |
| Cooling | Central Air |
| Utilities | Electricity Connected |
| Roof | Shingle |
| Appliances | Microwave,Range,Range Hood,Refrigerator |
| Zoning | AR |
| Garage Spaces | 4 |
| Construction Materials | Block |
| Pets Allowed | Yes |
| Year Built | 2026 |
| View | Trees/Woods,Water |
| Levels | One |
| Unit Number | Lot 1 |
| Property Subtype | Single Family Residence |
| Tax Year | 2025 |
| Ownership | Fee Simple |
| Waterfront Features | Pond |
| County | Pasco |
| New Construction | true |
| Property Type | Residential |
| Attached Garage | true |
| Subdivision Name | NA |
| Facing Direction | West |
| Garage Y/N | true |
| Total Rooms | 3 |
| Full Baths | 4 |
| Status | Active |
| Directions | From Downtown Tampa, take FL-589 N/Veterans Expressway toward Odessa. Take Exit 19 for Gunn Hwy and turn left onto Gunn Hwy. Continue west on Gunn Hwy for approximately 2.5 miles, then turn right onto Plainview Rd. Continue approximately 0.7 miles. Property will be on the left at 13815 Plainview Rd, Odessa, FL 33556. |
| High School | J.W. Mitchell High-PO |
| City | ODESSA |
| Senior Community Y/N | false |
| MLS Area | 33556 - Odessa |
| Lot Size Units | Acres |
| Lot Size Square Feet | 173804 |
| Carport Y/N | false |
| Listing Terms | Cash,Conventional,FHA,Other,USDA Loan,VA Loan |
| Elementary School | Odessa Elementary |
| Land Lease Y/N | false |
| Tax Annual Amount | 209 |
| Home Warranty Y/N | false |
| Middle/Junior High School | Seven Springs Middle-PO |
| Property Condition | Pre-Construction |
| Additional Parcels Y/N | false |
| Lease Considered Y/N | true |
| Virtual Tour | https://www.propertypanorama.com/instaview/stellar/TB8538805 |
| Building Area Units | Square Feet |
| Living Area Units | Square Feet |
| Standard Status | Active |
| Occupancy Type | Owner |
| Tax Lot | na |
| Legal Description | na |
| Water View | Pond |
| Water Access Type | Pond |
| Minimum Lease | 1-7 Days |
| Water Access Y/N | true |
| Water View Y/N | true |
| Flood Zone Code | A |
| In Law Suite YN | false |
Interior Features
| Interior Amenities | Ceiling Fan(s) |
|---|---|
| Flooring | Other |
| Furnished Y/N | Unfurnished |
| Air Conditioning Y/N | true |
| Heating Y/N | true |
| Fireplace Y/N | false |
| Half Baths | 2 |
| Laundry Features | Laundry Room |
| Total Bedrooms | 5 |
| LivingAreaSource | Builder |
| Total Baths | 6 |
Exterior Features
| Exterior Amenities | Other |
|---|---|
| Lot Features | In County |
| Water Source | Well |
| Lot Size Area | 3.99 |
| Foundation Details | Block |
| Building Area Total | 7969 |
| Lot Dimensions | 180 x 682 x 330 x 150 x 330 |
| Lot Size Acres | 3.99 |
| Road Surface Type | Concrete |
| Private Pool | false |
| Waterfront Y/N | true |
| Covered Spaces | 4 |
Amenities
- Foreclosure
- Views
- Short Sale
- New Construction
- Adult 55+
- Lease To Own
- No HOA Fees
- Furnished
- Primary On Main
- Air Conditioning
- Seller Finance
- Green
- Fixer Upper
- Horse
- Golf
- Fireplace
- Deck
- Garage
- Basement
- Pool
Property vs Single Family Average in 33556
Price
Taxes
Year Built
 Copyright © MFRMLS.com All information deemed reliable but not guaranteed. All properties are subject to prior sale, change or withdrawal. Neither listing broker(s) or information provider(s) shall be responsible for any typographical errors, misinformation, misprints and shall be held totally harmless. Listing(s) information is provided for consumers personal, non-commercial use and may not be used for any purpose other than to identify prospective properties consumers may be interested in purchasing. Information on this site was last updated Last updated on September 13, 2026 6:29 AM UTC The listing information on this page last changed on Last updated on September 13, 2026 6:29 AM UTCd. The data relating to real estate for sale on this website comes in part from the Internet Data Exchange program of MFR MLS.
All information deemed reliable but not guaranteed. All properties are subject to prior sale, change or withdrawal. Neither listing broker(s) or information provider(s) shall be responsible for any typographical errors, misinformation, misprints and shall be held totally harmless. Listing(s) information is provided for consumers personal, non-commercial use and may not be used for any purpose other than to identify prospective properties consumers may be interested in purchasing.
Updated on September 13, 2026 6:29 AM UTC
Copyright © MFRMLS.com All information deemed reliable but not guaranteed. All properties are subject to prior sale, change or withdrawal. Neither listing broker(s) or information provider(s) shall be responsible for any typographical errors, misinformation, misprints and shall be held totally harmless. Listing(s) information is provided for consumers personal, non-commercial use and may not be used for any purpose other than to identify prospective properties consumers may be interested in purchasing. Information on this site was last updated Last updated on September 13, 2026 6:29 AM UTC The listing information on this page last changed on Last updated on September 13, 2026 6:29 AM UTCd. The data relating to real estate for sale on this website comes in part from the Internet Data Exchange program of MFR MLS.
All information deemed reliable but not guaranteed. All properties are subject to prior sale, change or withdrawal. Neither listing broker(s) or information provider(s) shall be responsible for any typographical errors, misinformation, misprints and shall be held totally harmless. Listing(s) information is provided for consumers personal, non-commercial use and may not be used for any purpose other than to identify prospective properties consumers may be interested in purchasing.
Updated on September 13, 2026 6:29 AM UTC
 All information regarding a property for sale, rental or financing, school information and public tax records is from sources deemed reliable; PROVIDED, HOWEVER, that representations and warranties are not made about the accuracy thereof, and such information is subject to errors, omissions, updates, modifications, changes of price, rent rates, commissions, prior sales, leases or financing, changes in school boundaries, or withdrawal without notice. All information displayed on this Website should
