
Address
37904 Trilby Road, DADE CITY, FL
Price
$ 999,990
Property Attributes
- MLS#TB8516201
- TypeSingle Family
- Listing Status Active
- CountyPasco
- CityDADE CITY
- AreaDade City/Ridge Manor
- NeighborhoodNA
- Zip33523
- StyleSingle Family Residence
- Year Built2024
- Taxes$ 9593
- Price$ 999,990
- Bedrooms5
- Full Bathrooms3
- Half Bathrooms1
- Sqr Footage3359
- Lot Size3 Acres
Data Source:
Stellar MLS
Property Description

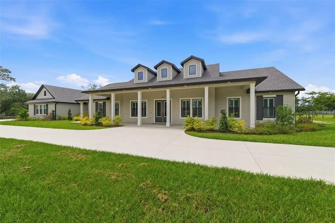
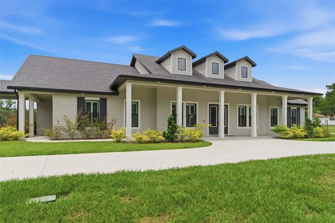
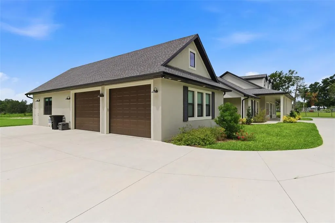
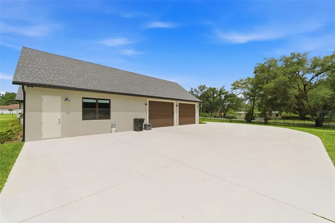
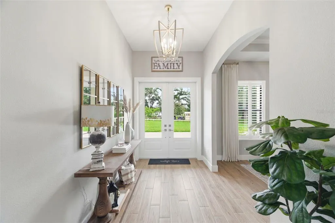
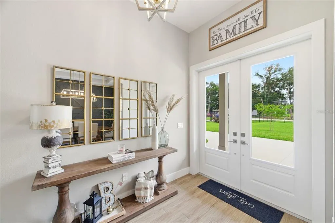
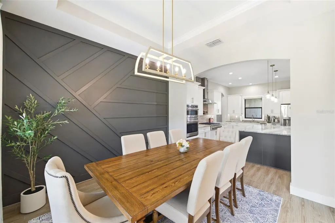
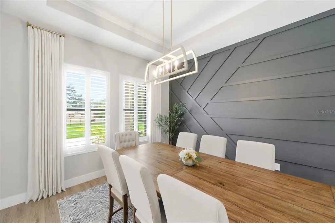
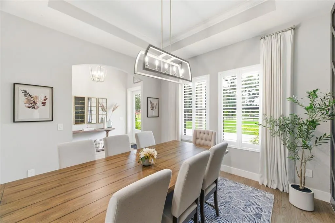
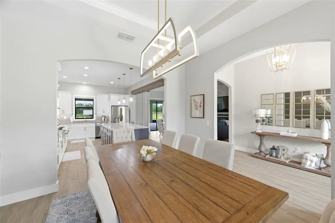
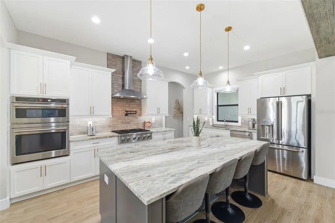
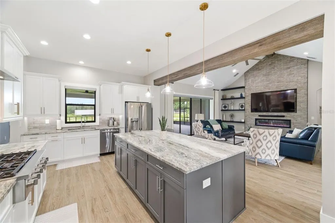
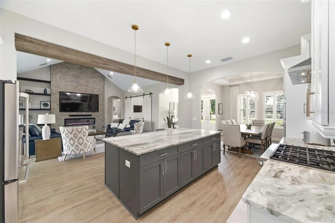
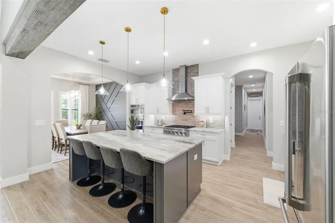
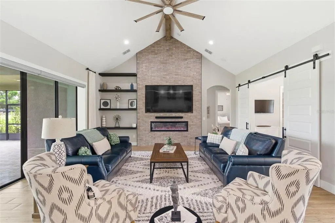
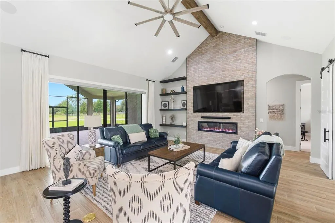
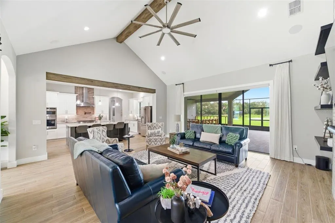
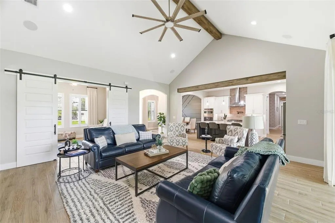
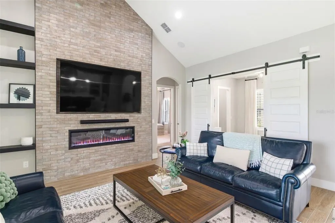
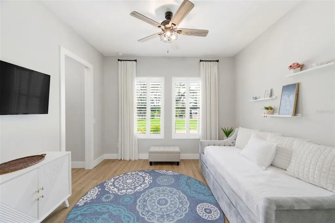
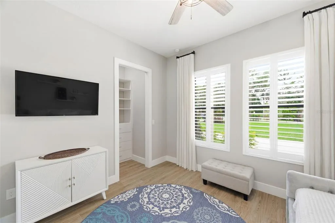
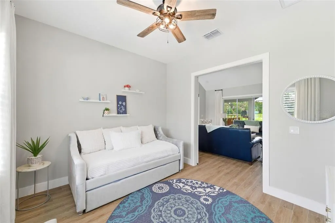
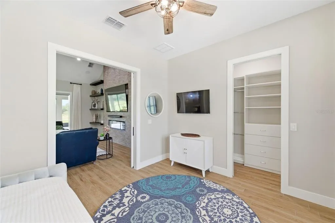
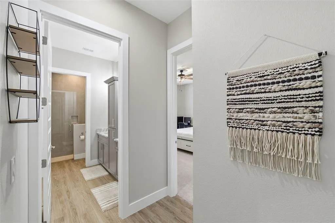
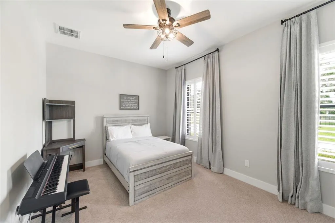
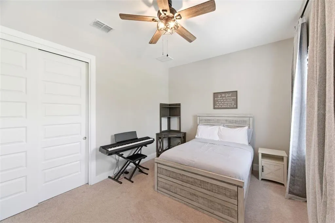
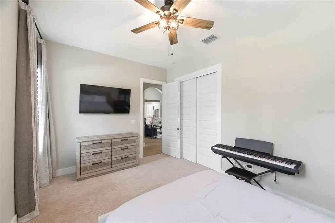
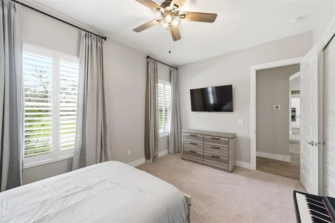
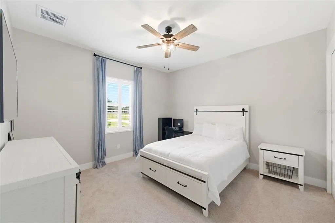
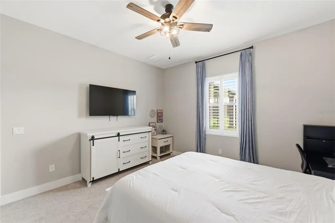
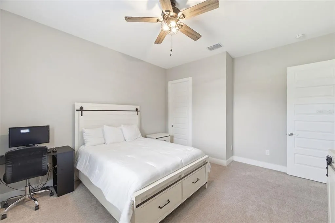
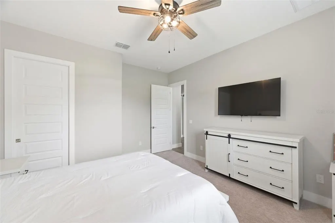
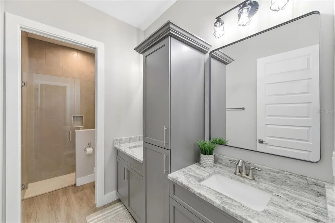
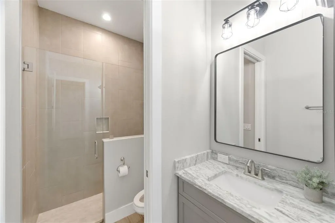
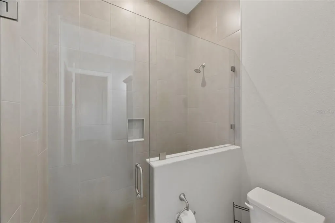
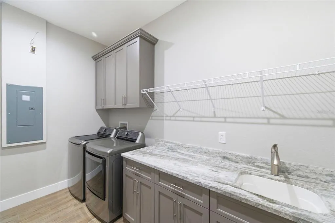
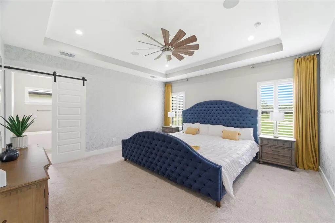
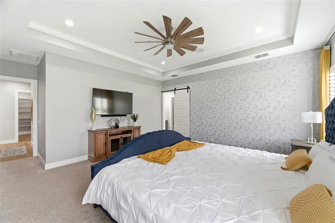
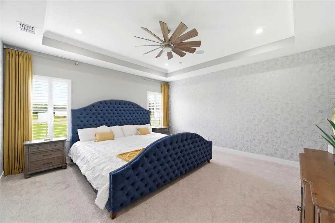
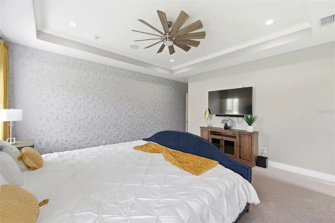
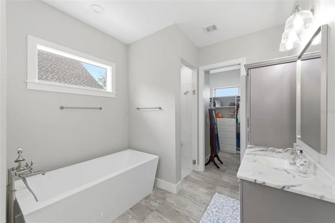
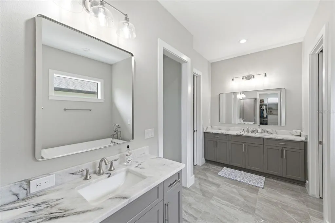
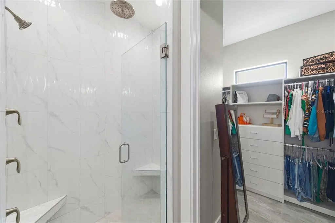
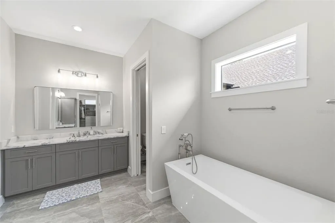
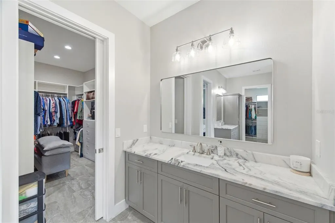
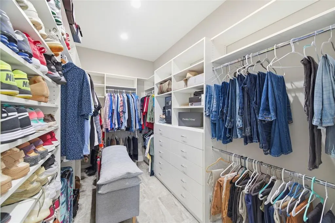
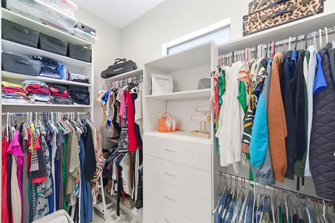
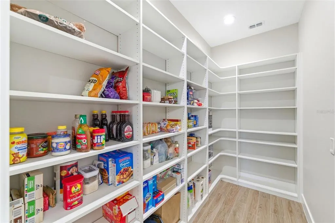
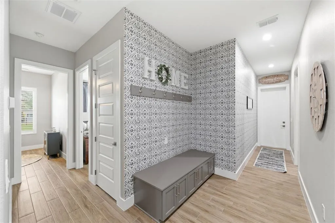
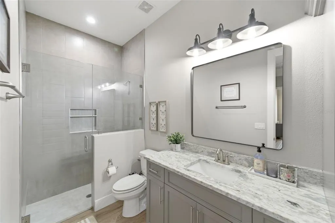
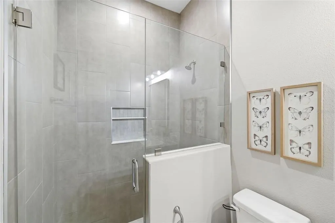
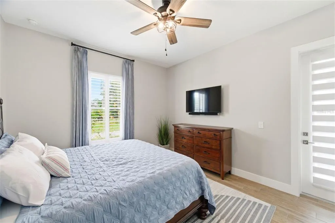
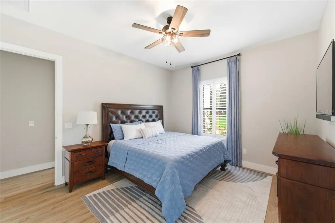
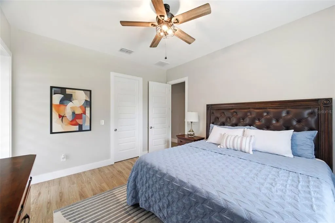
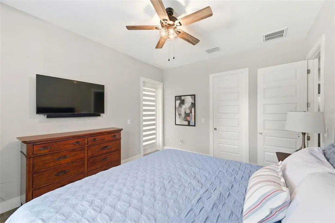
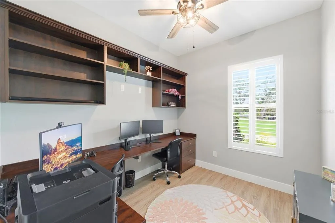
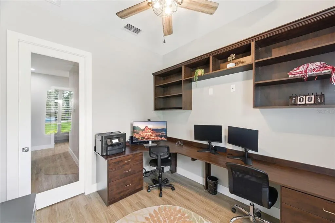
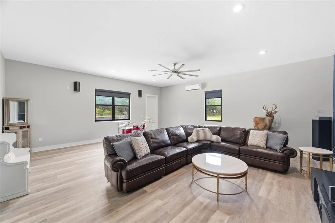
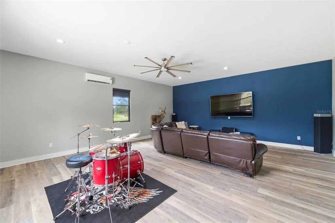
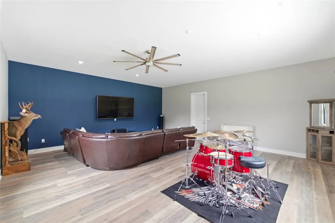
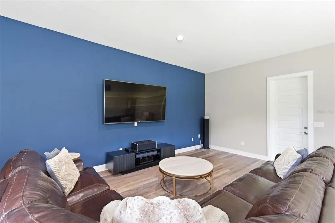
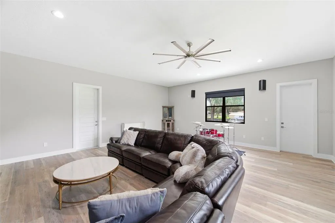
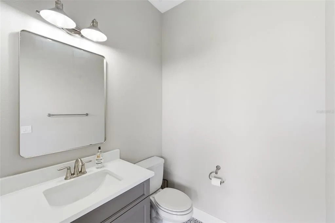
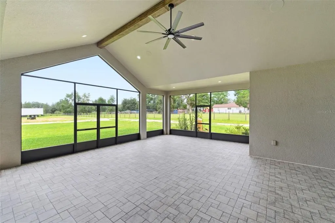
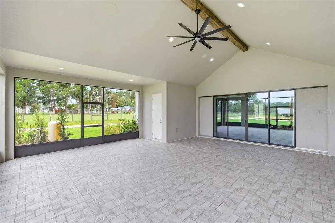
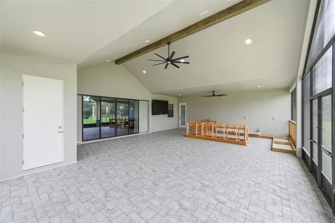
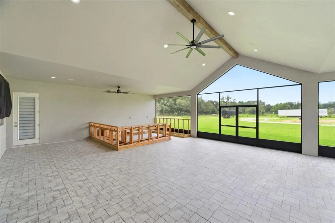
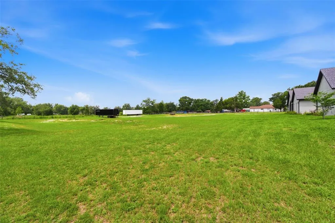
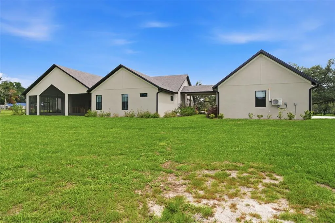
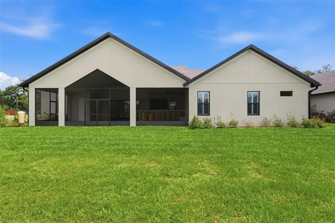
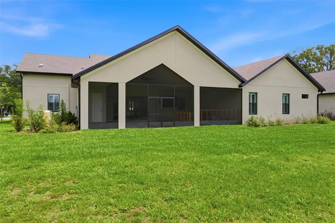
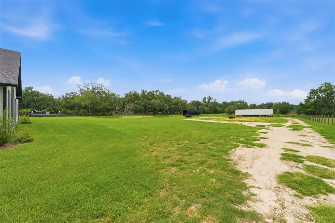
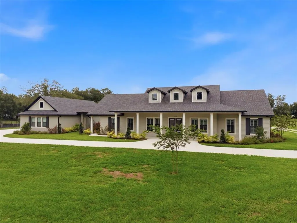
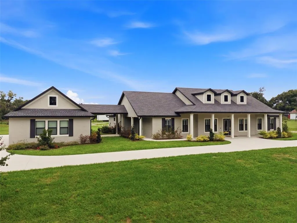
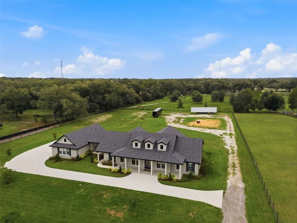
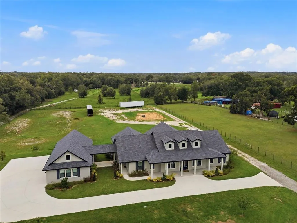
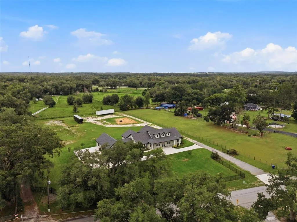
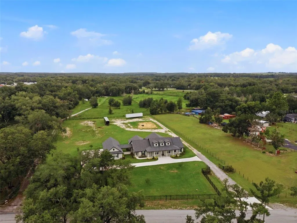
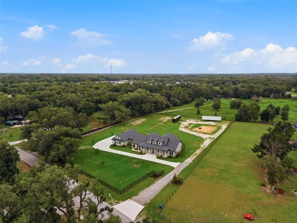
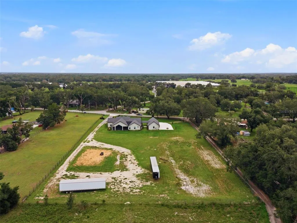
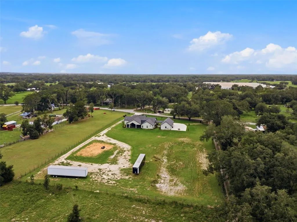
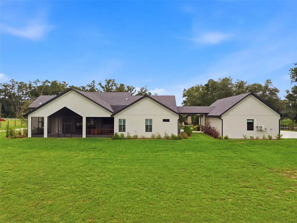
Welcome to the private oasis at 37904 Trilby Road in the heart of Dade city, where country living meets timeless design with exceptional construction quality and modern finishing. This 2024 custom built home shows a blend of modern comfort with peaceful country living. Your own ACREAGE, PRIVATE GENERATOR, NO HOA, NO CDD, NO DEED RESTRICTIONS, A DETACHED GARAGE - ZONED AGRICULTURAL with tax benefits!!!! This stunning farmhouse estate features 5 bedrooms, 3.5 baths, open-concept, a separate dedicated office, 2-oversized car garage with a separate Man cave/ bonus room for relaxing and entertaining. The designed layout includes high ceilings, hardwood-style tile flooring, high-end plantation shutters adding timeless elegance and abundant natural light throughout the home. The upgraded open-concept, luxury kitchen showcases custom wood cabinetry, a custom hood vent, a stylish brick tile backsplash, granite countertops, stainless steel appliances, a center island, a rectangular farmhouse apron kitchen sink with its own private see-through window and a premium ZLINE gas burner stove—perfect for the home chef. The interior finishes include an open great room, a separate formal dining area, a generous primary suite with 2 separate built-in walk-in closets, a functional mudroom/laundry area and a large walk-in pantry. The oversized island and open layout flow seamlessly into the dining and living room, ideal for both everyday living and entertaining. The Sliding glass doors open to a spacious oversized covered lanai with a designated BBQ area, an ideal outdoor Kitchen for entertaining, grilling, or simply unwinding. The outdoor space has private toliet for easy access for your future pool or outdoor kitchen entertainments. The primary suite is a true retreat, offering generous and spacious room, serene views, and recessed lighting and a modern ceiling fan that adds architectural interest, while the large windows invite natural light. The spa-inspired primary en-suite is nothing short of stunning. Anchored by a freestanding soaking tub and separate mulitple shower style, the bath features full-height porcelain wall tiles that create a dramatic, resort-level feel. Beyond the home itself, the land is where this property truly shines. The acreage is fully fenced, offering a versatile blend of open pasture and natural landscape that creates both immediate usability and long-term flexibility. The possibilities are wide open whether your vision includes a private estate, hobby farm, animals, gardens, workshop space, recreational use, or simply the peace and privacy that comes with room to breathe. The property currently benefits from an agricultural/Greenbelt exemption, adding meaningful value and future potential for qualifying uses. Located just minutes from historic downtown Dade City, with convenient access to I-75, you’ll enjoy easy access to shopping, dining, schools, daily essentials and still come home to the quiet charm of true country living. This one-of-a-kind property delivers farmhouse charm, offering the ultimate blend of privacy, elegance and functionality with the modern upgrades today’s buyers seek.
| Price History | |
|---|---|
| 6/11/2026 | Listed $1,070,900 |
| 7/11/2026 | 7$999,990 |
General Features
| Sewer | Septic Tank |
|---|---|
| Heating | Central,Electric |
| Cooling | Central Air |
| Utilities | Electricity Available,Electricity Connected,Natural Gas Connected,Private,Sewer Connected,Underground Utilities,Water Available,Water Connected |
| Roof | Shingle |
| Appliances | Cooktop,Dishwasher,Dryer,Gas Water Heater,Microwave,Range Hood,Tankless Water Heater,Washer |
| Zoning | AR |
| Garage Spaces | 2 |
| Security Features | Fire Alarm,Security Gate |
| Construction Materials | Cement Siding,Stucco,Vinyl Siding |
| Year Built | 2024 |
| Levels | One |
| Property Subtype | Single Family Residence |
| Tax Year | 2025 |
| Ownership | Fee Simple |
| County | Pasco |
| New Construction | false |
| Property Type | Residential |
| Attached Garage | false |
| Subdivision Name | NA |
| Facing Direction | Southeast |
| Garage Y/N | true |
| Total Rooms | 10 |
| Full Baths | 3 |
| Status | Active |
| Directions | Follow I-75 N to Blanton Rd. Take exit 293 from I-75 N , Turn left onto Blanton Rd, Turn left onto Trilby Rd, At the traffic circle, take the 2nd exit and stay on Trilby Rd, Destination will be on the right. |
| City | DADE CITY |
| Senior Community Y/N | false |
| MLS Area | 33523 - Dade City/Ridge Manor |
| Lot Size Units | Acres |
| Lot Size Square Feet | 130680 |
| Carport Y/N | false |
| Land Lease Y/N | false |
| Tax Annual Amount | 9593.36 |
| Additional Parcels Y/N | false |
| Lease Considered Y/N | false |
| Virtual Tour | https://tonytownsendphotography.aryeo.com/videos/019e8897-4db7-7074-b609-f8ff1e2d2507 |
| Building Area Units | Square Feet |
| Living Area Units | Square Feet |
| Standard Status | Active |
| Occupancy Type | Owner |
| Tax Lot | 41 |
| Legal Description | COM AT NW COR OR NE1/4 OF NE1/4 OF SEC 27 THE SAME BEING SW COR OF SE1/4 OF SE1/4 OF SEC 22 TH N88DEG 24'20"E 396.60 FT TH S01DEG 58'20"E 441.78 FT TH N88DEG 14'25"E 251.94 FT FOR POB TH N88DEG 14'25"E 276.88 FT TO EAST BDY OF WEST 28/40 OF SAID NE1/4 OF NE1/4 OF SEC 27 TH N01DEG 58' 20"W ALG SAID ELY BDY OF WEST 28/40 OF NE1/4 OF NE1/4 437.60 FT TO SLY BDY OF RIGHT OF WAY STATE ROAD NO 575 TH N77DEG 49'49"W 285.53 FT TH S01DEG 58'20"E 506.54 FT TO POB SUBJECT TO AN ESMT FOR INGRESS/EGRESS AS DESC IN OR 8554 PG 3588 |
| Water Access Y/N | false |
| Additional Rooms | Bonus Room,Den/Library/Office |
| Water View Y/N | false |
| Flood Zone Code | AE* |
| In Law Suite YN | false |
Interior Features
| Interior Amenities | Ceiling Fan(s),High Ceilings,Open Floorplan,Walk-In Closet(s),Window Treatments |
|---|---|
| Flooring | Carpet,Tile |
| Furnished Y/N | Unfurnished |
| Total Stories | 1 |
| Air Conditioning Y/N | true |
| Heating Y/N | true |
| Window Features | Double Pane Windows,Drapes,ENERGY STAR Qualified Windows,Insulated Windows,Rods,Shutters |
| Fireplace Y/N | false |
| Half Baths | 1 |
| Laundry Features | Laundry Room |
| Total Bedrooms | 5 |
| LivingAreaSource | Public Records |
| Total Baths | 4 |
Exterior Features
| Exterior Amenities | Irrigation System,Private Entrance,Private Mailbox,Sliding Doors |
|---|---|
| Water Source | Private,Well |
| Lot Size Area | 3 |
| Foundation Details | Block,Concrete Perimeter,Slab |
| Building Area Total | 6604 |
| Lot Size Acres | 3 |
| Road Surface Type | Concrete |
| Private Pool | false |
| Waterfront Y/N | false |
| Covered Spaces | 2 |
Amenities
- Foreclosure
- Views
- Short Sale
- New Construction
- Adult 55+
- Lease To Own
- No HOA Fees
- Furnished
- Primary On Main
- Air Conditioning
- Seller Finance
- Green
- Fixer Upper
- Horse
- Golf
- Fireplace
- Deck
- Garage
- Basement
- Pool
Property vs Single Family Average in 33523
Price
Taxes
Year Built
 Copyright © MFRMLS.com All information deemed reliable but not guaranteed. All properties are subject to prior sale, change or withdrawal. Neither listing broker(s) or information provider(s) shall be responsible for any typographical errors, misinformation, misprints and shall be held totally harmless. Listing(s) information is provided for consumers personal, non-commercial use and may not be used for any purpose other than to identify prospective properties consumers may be interested in purchasing. Information on this site was last updated Last updated on September 13, 2026 6:29 AM UTC The listing information on this page last changed on Last updated on September 13, 2026 6:29 AM UTCd. The data relating to real estate for sale on this website comes in part from the Internet Data Exchange program of MFR MLS.
All information deemed reliable but not guaranteed. All properties are subject to prior sale, change or withdrawal. Neither listing broker(s) or information provider(s) shall be responsible for any typographical errors, misinformation, misprints and shall be held totally harmless. Listing(s) information is provided for consumers personal, non-commercial use and may not be used for any purpose other than to identify prospective properties consumers may be interested in purchasing.
Updated on September 13, 2026 6:29 AM UTC
Copyright © MFRMLS.com All information deemed reliable but not guaranteed. All properties are subject to prior sale, change or withdrawal. Neither listing broker(s) or information provider(s) shall be responsible for any typographical errors, misinformation, misprints and shall be held totally harmless. Listing(s) information is provided for consumers personal, non-commercial use and may not be used for any purpose other than to identify prospective properties consumers may be interested in purchasing. Information on this site was last updated Last updated on September 13, 2026 6:29 AM UTC The listing information on this page last changed on Last updated on September 13, 2026 6:29 AM UTCd. The data relating to real estate for sale on this website comes in part from the Internet Data Exchange program of MFR MLS.
All information deemed reliable but not guaranteed. All properties are subject to prior sale, change or withdrawal. Neither listing broker(s) or information provider(s) shall be responsible for any typographical errors, misinformation, misprints and shall be held totally harmless. Listing(s) information is provided for consumers personal, non-commercial use and may not be used for any purpose other than to identify prospective properties consumers may be interested in purchasing.
Updated on September 13, 2026 6:29 AM UTC
 All information regarding a property for sale, rental or financing, school information and public tax records is from sources deemed reliable; PROVIDED, HOWEVER, that representations and warranties are not made about the accuracy thereof, and such information is subject to errors, omissions, updates, modifications, changes of price, rent rates, commissions, prior sales, leases or financing, changes in school boundaries, or withdrawal without notice. All information displayed on this Website should
