
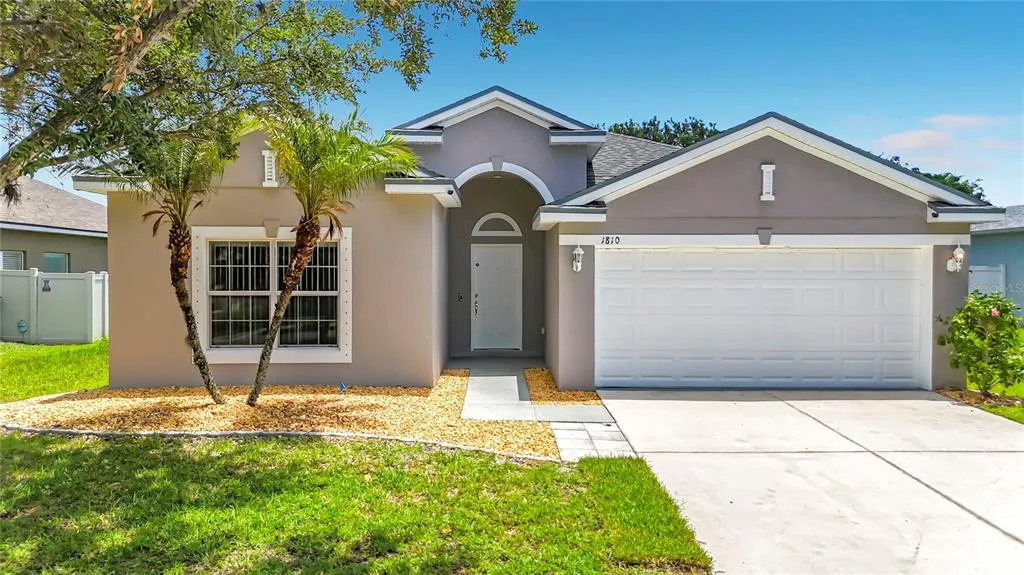
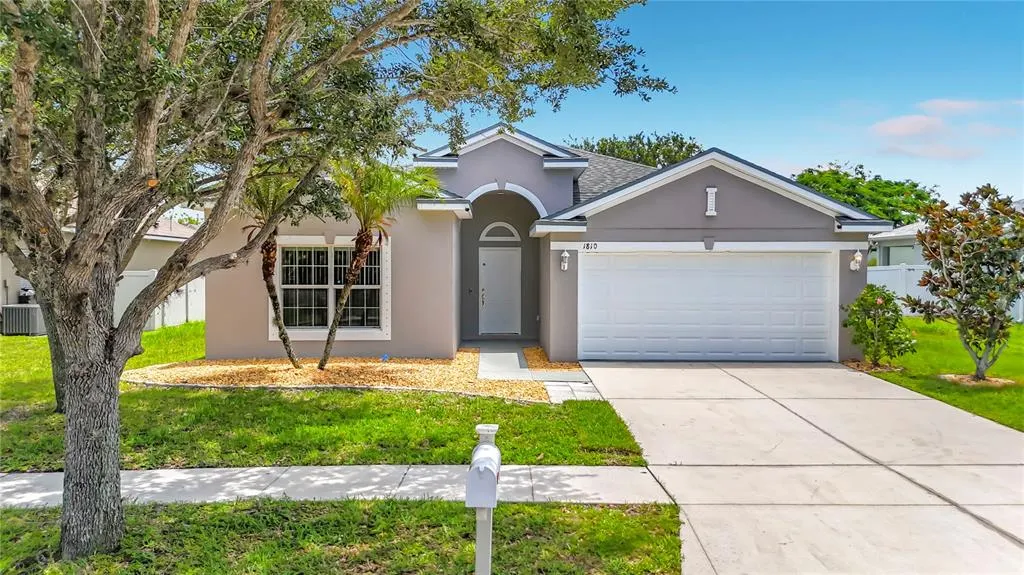
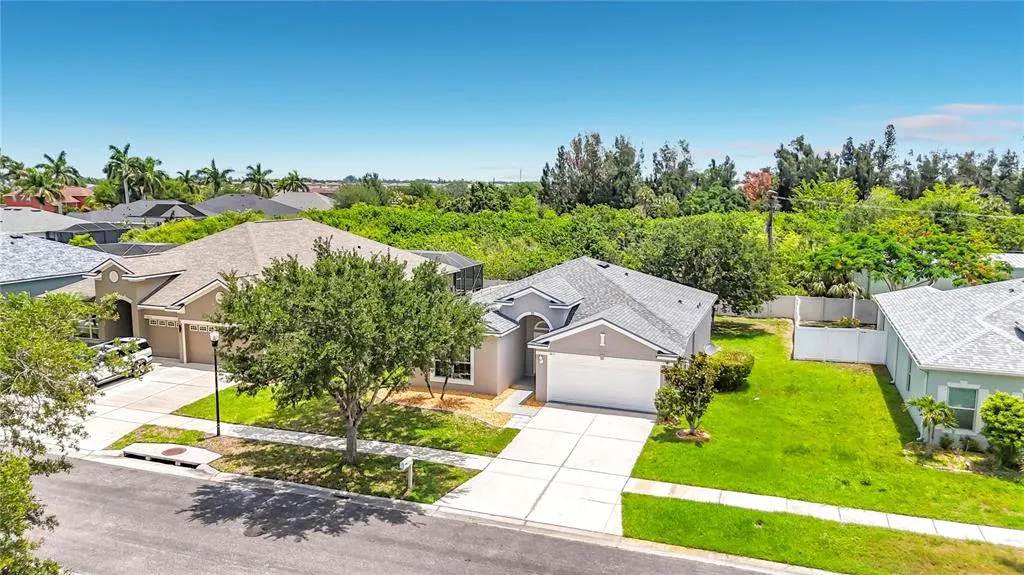
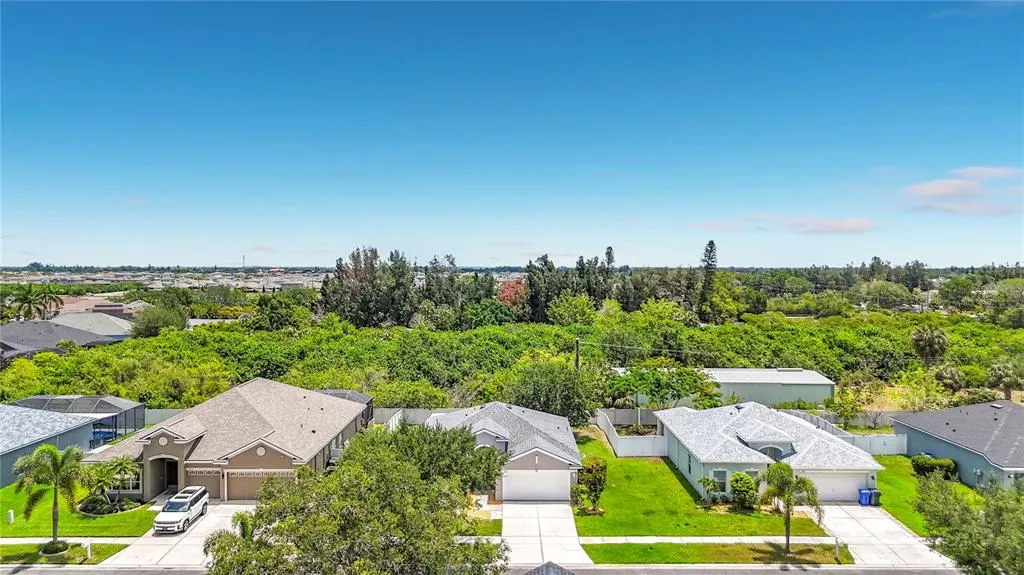
Address
1810 Bonita Bluff Court, RUSKIN, FL
Price
$ 274,999
Property Attributes
- MLS#TB8512890
- TypeSingle Family
- Listing Status Active
- CountyHillsborough
- CityRUSKIN
- AreaRuskin/Apollo Beach
- NeighborhoodMIRA LAGO WEST PH 2B
- Zip33570
- StyleTraditional
- Year Built2009
- Taxes$ 4880
- Price$ 274,999
- Bedrooms3
- Full Bathrooms2
- Half Bathrooms0
- Sqr Footage1611
- Lot Size0.19 Acres
Data Source:
Stellar MLS
Property Description
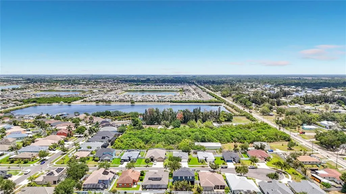
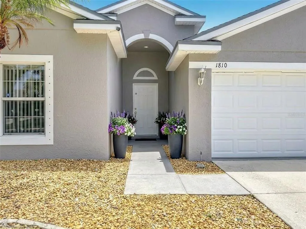
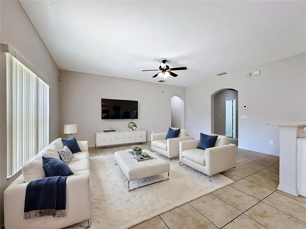
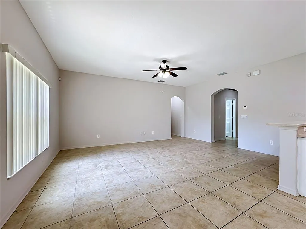
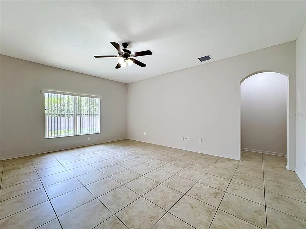
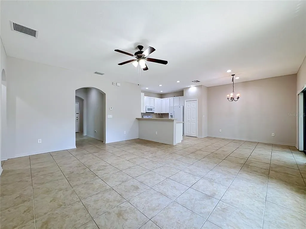
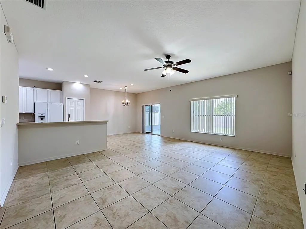

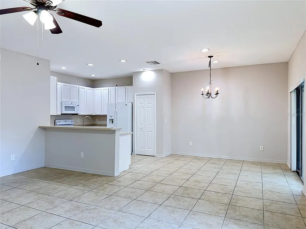
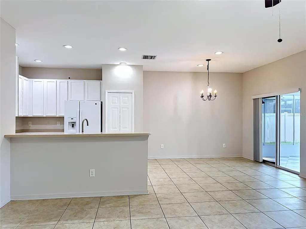
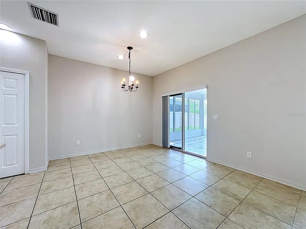
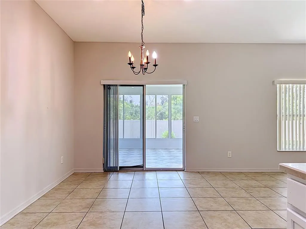
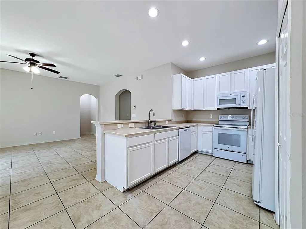
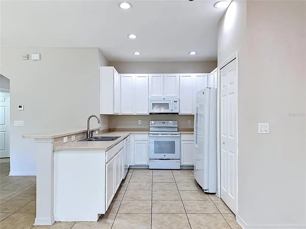
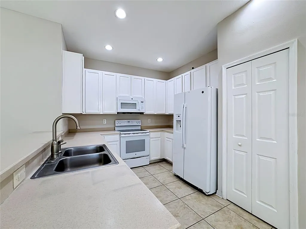
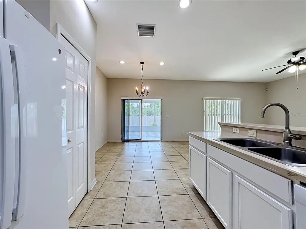
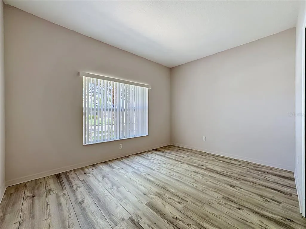
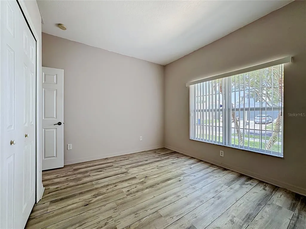
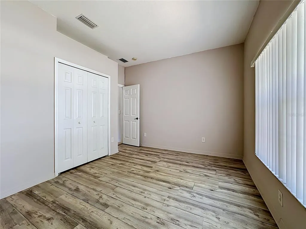
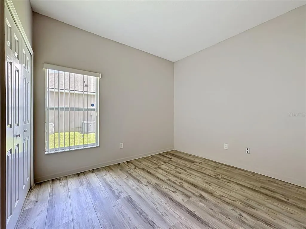
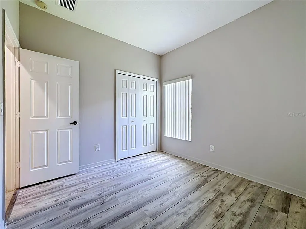
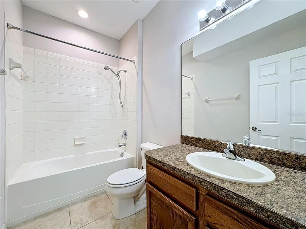
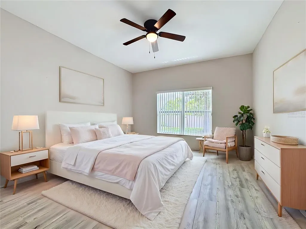
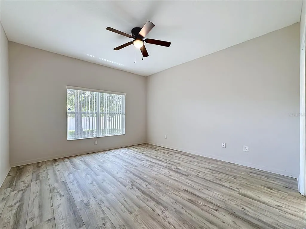
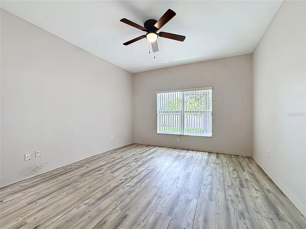
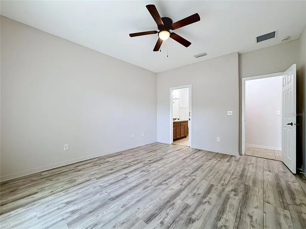
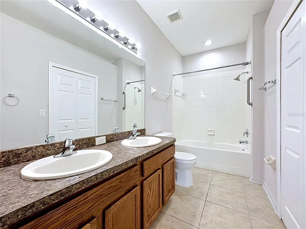
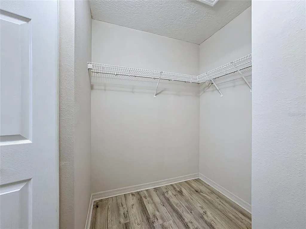
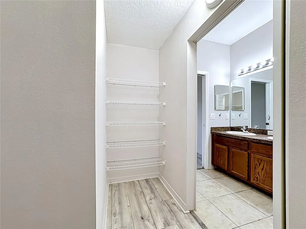
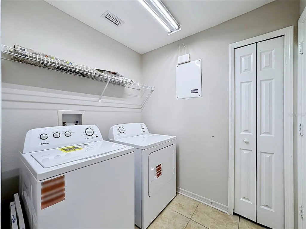
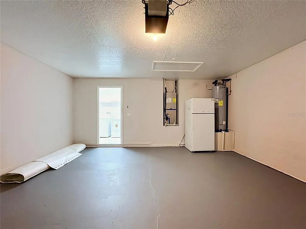
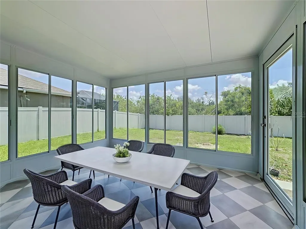
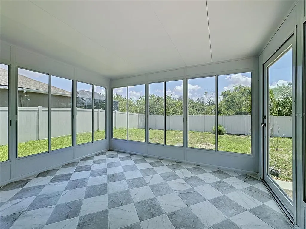
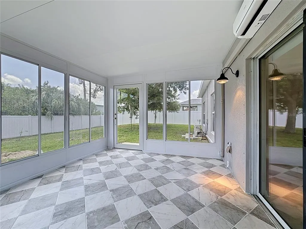

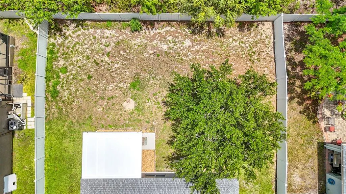
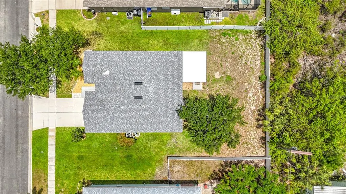
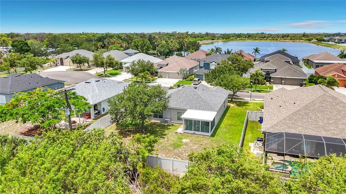
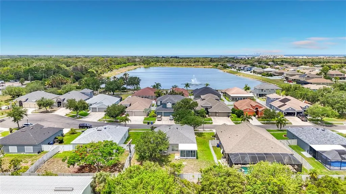
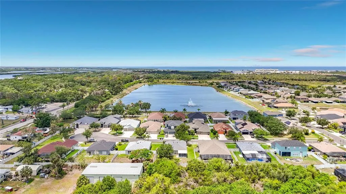
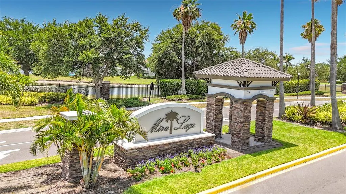
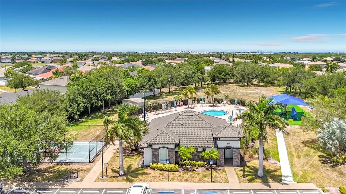
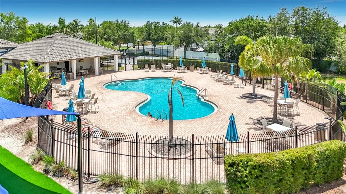
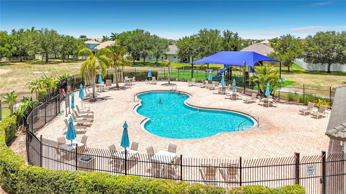
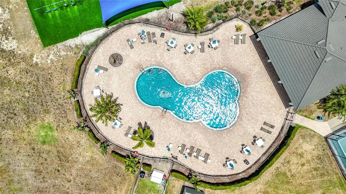
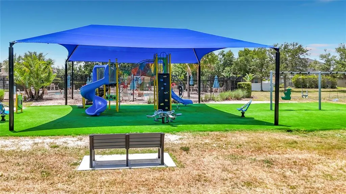
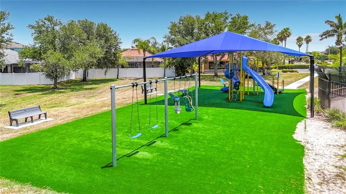
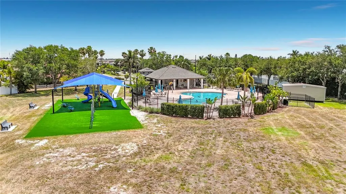
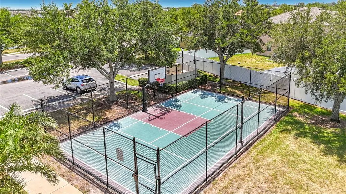
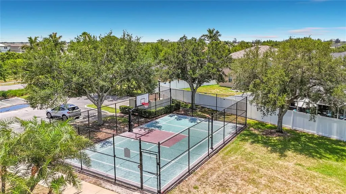
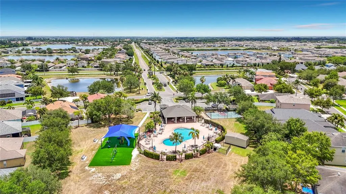
Virtually Staged. Back on Market, Buyer financing fell through. Ready to make the move to sunny Florida without breaking the bank? This is your chance! 1810 Bonita Bluff Ct in Ruskin, FL, within the gated community of Mira Lago can be your next home. A bright 3-bedroom, 2-bathroom one story home with a split-bedroom floor plan for maximum privacy, plus a fully air-conditioned sun room for extra living space. Enjoy a fully fenced yard for outdoor fun and pets, and you’ll love the brand-new dishwasher, washer, dryer and newer roof (2024). Inside, luxury vinyl plank flooring in the bedrooms and durable tile elsewhere keep things stylish and easy to maintain. Community perks include an amenity center with a pool, basketball court, and a playground—great for families and social living. Just minutes away, Simmons Regional Park offers waterfront recreation—fishing, boating, and sunset views—while the Crosstown Expressway links you to downtown Tampa and Water Street for dining, culture and catching a Tampa Bay Lightning game. This home offers an unbeatable entry into Florida living with modern upgrades, great location, and security in a growing neighborhood. Don’t miss out on your Florida dream home at an amazing price.
| Elementary School | Middle School | High School |
|---|---|---|
| Thompson Elementary Elementary School | Shields-HB Middle School | Lennard-HB High School |
| Price History | |
|---|---|
| 5/29/2026 | Listed $284,900 |
| 7/2/2026 | 3$274,999 |
General Features
| Sewer | Public Sewer |
|---|---|
| Heating | Central,Electric |
| Cooling | Central Air,Mini-Split Unit(s) |
| Utilities | Electricity Connected,Public,Sewer Connected,Street Lights,Underground Utilities,Water Connected |
| Possession | Close Of Escrow |
| Roof | Shingle |
| Appliances | Dishwasher,Disposal,Dryer,Electric Water Heater,Microwave,Range,Refrigerator,Washer |
| Zoning | PD |
| HOA Fee | 301 |
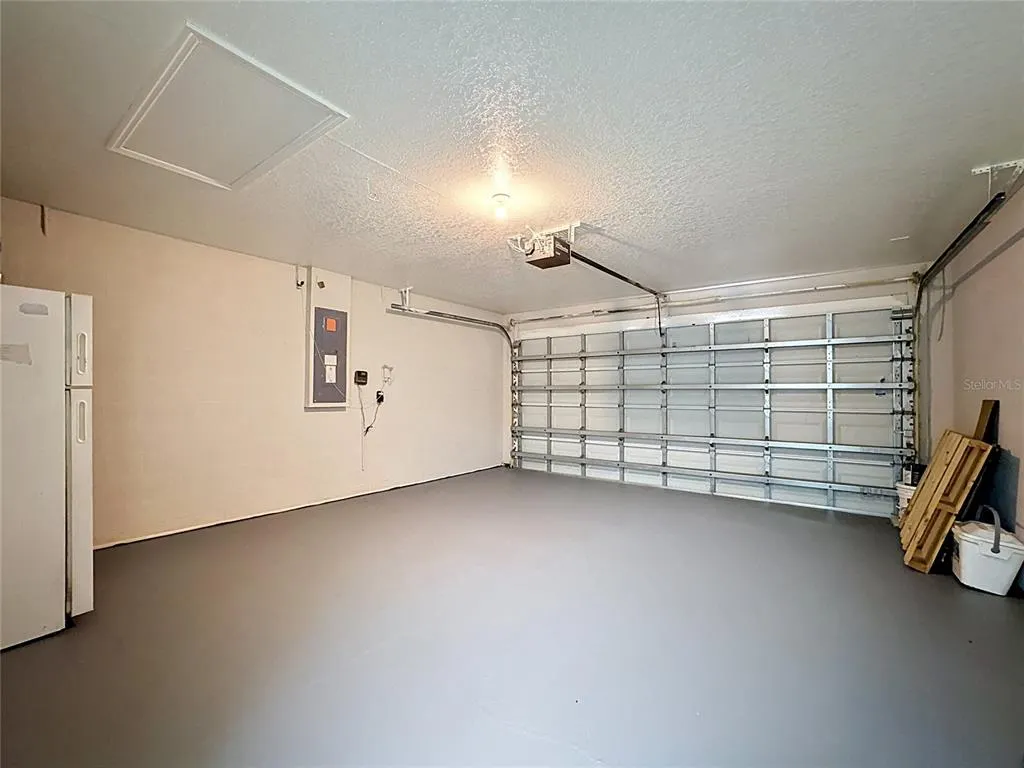
| Garage Spaces | 2 |
| Association Fee Includes | Common Area Taxes,Community Pool,Manager,Pool Maintenance |
| Patio/Porch Features | Enclosed |
| Architectural Style | Traditional |
| Construction Materials | Stucco |
| Pets Allowed | Cats OK,Dogs OK,Yes |
| Year Built | 2009 |
| Levels | One |
| Property Subtype | Single Family Residence |
| Tax Year | 2025 |
| Ownership | Fee Simple |
| Community Features | Gated Community - No Guard,Playground,Pool,Sidewalks |
| Assoc Fee Paid Per | Quarterly |
| County | Hillsborough |
| New Construction | false |
| Property Type | Residential |
| Association Amenities | Basketball Court,Playground,Pool |
| Attached Garage | true |
| Subdivision Name | MIRA LAGO WEST PH 2B |
| Facing Direction | West |
| Garage Y/N | true |
| Total Rooms | 10 |
| Full Baths | 2 |
| Status | Active |
| Directions | From US-41 and 11th Ave NW travel west for 1.2 mi, turn left onto York Dale Dr, travel 0.5 mi and turn left onto Bonita Bluff Ct, drive 350 ft and home is on the left. |
| High School | Lennard-HB |
| City | RUSKIN |
| Association Name | Gustavo Franqui |
| Senior Community Y/N | false |
| MLS Area | 33570 - Ruskin/Apollo Beach |
| Lot Size Units | Square Feet |
| Lot Size Square Feet | 8400 |
| Carport Y/N | false |
| Listing Terms | Cash,Conventional,FHA,VA Loan |
| Elementary School | Thompson Elementary |
| Land Lease Y/N | false |
| Tax Annual Amount | 4880.02 |
| Middle/Junior High School | Shields-HB |
| Additional Parcels Y/N | false |
| Lease Considered Y/N | true |
| Virtual Tour | https://www.propertypanorama.com/instaview/stellar/TB8512890 |
| Building Area Units | Square Feet |
| Living Area Units | Square Feet |
| Standard Status | Active |
| Occupancy Type | Vacant |
| TaxOtherAnnualAssessmentAmount | 870 |
| Tax Lot | 323 |
| Legal Description | MIRA LAGO WEST PHASE 2B LOT 323 |
| Minimum Lease | 7 Months |
| Water Access Y/N | false |
| Monthly HOA Amount | 100.33 |
| Water View Y/N | false |
| Flood Zone Code | AE, X500 |
| In Law Suite YN | false |
| Flood Zone Code X500 | Yes |
Interior Features
| Interior Amenities | Living Room/Dining Room Combo,Solid Surface Counters,Split Bedroom,Window Treatments |
|---|---|
| Flooring | Tile,Vinyl |
| Furnished Y/N | Unfurnished |
| Total Stories | 1 |
| Air Conditioning Y/N | true |
| Heating Y/N | true |
| Fireplace Y/N | false |
| Laundry Features | Inside,Laundry Room |
| Total Bedrooms | 3 |
| LivingAreaSource | Owner |
| Total Baths | 2 |
Exterior Features
| Exterior Amenities | Irrigation System,Sidewalk,Sliding Doors |
|---|---|
| Fencing | Vinyl |
| Lot Features | Cul-De-Sac,Sidewalk |
| Water Source | Public |
| Lot Size Area | 8400 |
| Foundation Details | Block |
| Building Area Total | 2040 |
| Lot Dimensions | 70 x 120 |
| Lot Size Acres | 0.19 |
| Road Surface Type | Paved |
| Private Pool | false |
| Waterfront Y/N | false |
| Covered Spaces | 2 |
| Road Frontage Type | Private Road |
Amenities
- Foreclosure
- Views
- Short Sale
- New Construction
- Adult 55+
- Lease To Own
- No HOA Fees
- Furnished
- Primary On Main
- Air Conditioning
- Seller Finance
- Green
- Fixer Upper
- Horse
- Golf
- Fireplace
- Deck
- Garage
- Basement
- Pool
Property vs Single Family Average in 33570
Price
Taxes
Year Built
 Copyright © MFRMLS.com All information deemed reliable but not guaranteed. All properties are subject to prior sale, change or withdrawal. Neither listing broker(s) or information provider(s) shall be responsible for any typographical errors, misinformation, misprints and shall be held totally harmless. Listing(s) information is provided for consumers personal, non-commercial use and may not be used for any purpose other than to identify prospective properties consumers may be interested in purchasing. Information on this site was last updated Last updated on September 9, 2026 6:47 AM UTC The listing information on this page last changed on Last updated on September 9, 2026 6:47 AM UTCd. The data relating to real estate for sale on this website comes in part from the Internet Data Exchange program of MFR MLS.
All information deemed reliable but not guaranteed. All properties are subject to prior sale, change or withdrawal. Neither listing broker(s) or information provider(s) shall be responsible for any typographical errors, misinformation, misprints and shall be held totally harmless. Listing(s) information is provided for consumers personal, non-commercial use and may not be used for any purpose other than to identify prospective properties consumers may be interested in purchasing.
Updated on September 9, 2026 6:47 AM UTC
Copyright © MFRMLS.com All information deemed reliable but not guaranteed. All properties are subject to prior sale, change or withdrawal. Neither listing broker(s) or information provider(s) shall be responsible for any typographical errors, misinformation, misprints and shall be held totally harmless. Listing(s) information is provided for consumers personal, non-commercial use and may not be used for any purpose other than to identify prospective properties consumers may be interested in purchasing. Information on this site was last updated Last updated on September 9, 2026 6:47 AM UTC The listing information on this page last changed on Last updated on September 9, 2026 6:47 AM UTCd. The data relating to real estate for sale on this website comes in part from the Internet Data Exchange program of MFR MLS.
All information deemed reliable but not guaranteed. All properties are subject to prior sale, change or withdrawal. Neither listing broker(s) or information provider(s) shall be responsible for any typographical errors, misinformation, misprints and shall be held totally harmless. Listing(s) information is provided for consumers personal, non-commercial use and may not be used for any purpose other than to identify prospective properties consumers may be interested in purchasing.
Updated on September 9, 2026 6:47 AM UTC
 All information regarding a property for sale, rental or financing, school information and public tax records is from sources deemed reliable; PROVIDED, HOWEVER, that representations and warranties are not made about the accuracy thereof, and such information is subject to errors, omissions, updates, modifications, changes of price, rent rates, commissions, prior sales, leases or financing, changes in school boundaries, or withdrawal without notice. All information displayed on this Website should
