
Address
1727 Thames Street, CLEARWATER, FL
Price
$ 359,900
Property Attributes
- MLS#TB8527896
- TypeSingle Family
- Listing Status Pending
- CountyPinellas
- CityCLEARWATER
- AreaClearwater
- NeighborhoodBLACKSHIRE ESTATES
- Zip33755
- StyleSingle Family Residence
- Year Built1962
- Taxes$ 6274
- Price$ 359,900
- Bedrooms2
- Full Bathrooms2
- Half Bathrooms0
- Sqr Footage1420
- Lot Size0.16 Acres
Data Source:
Stellar MLS
Property Description
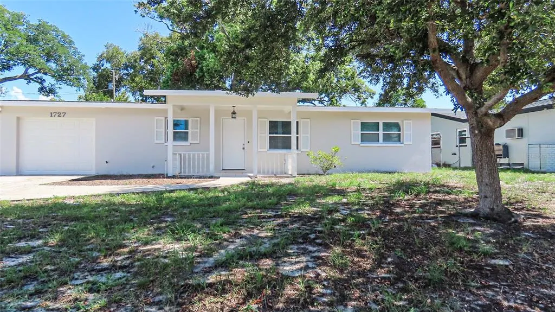
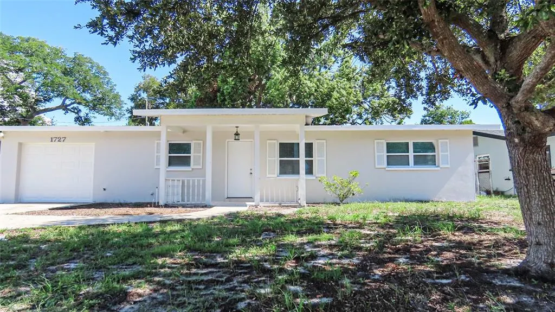
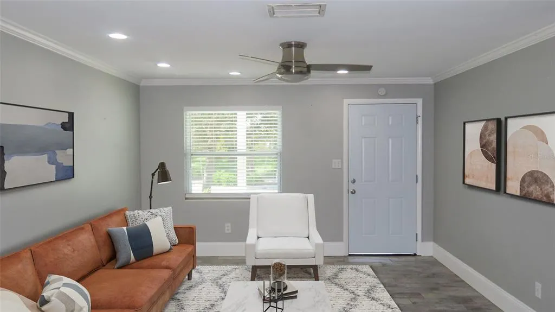
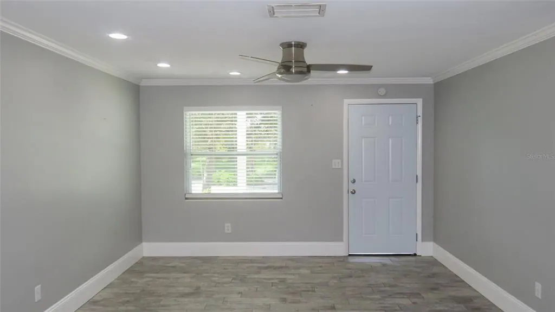
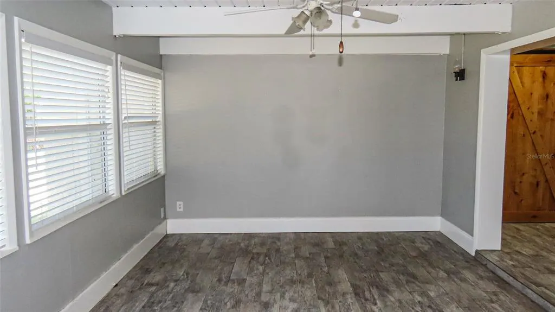
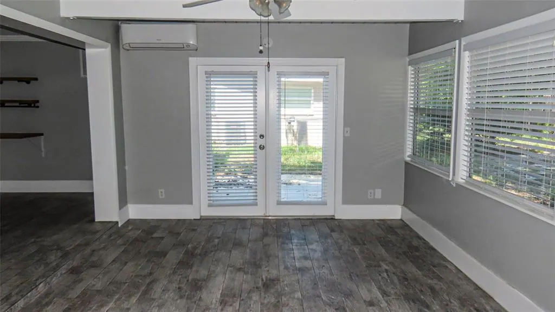
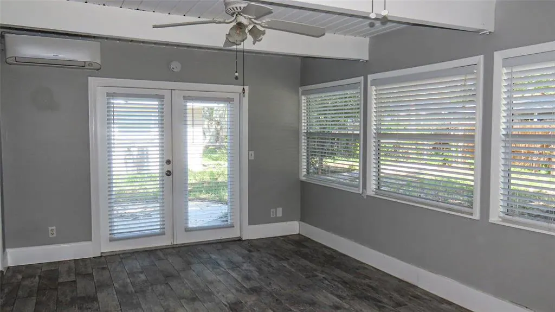
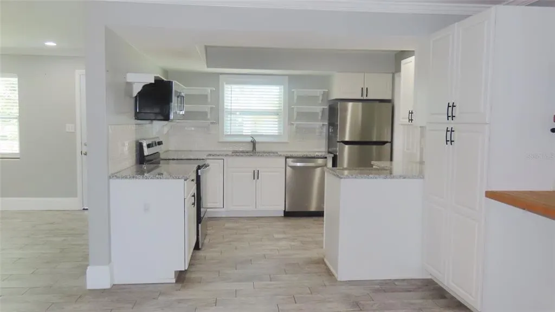
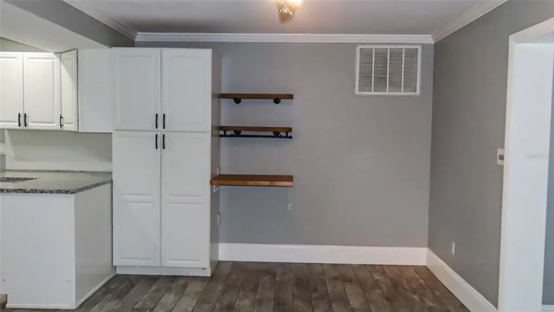
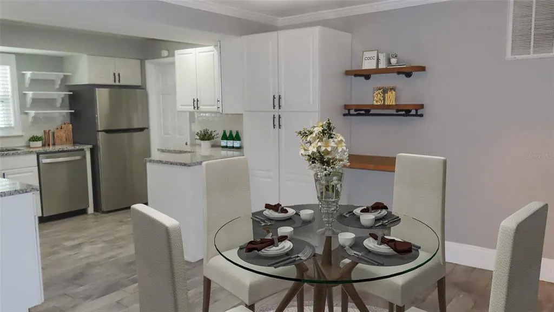
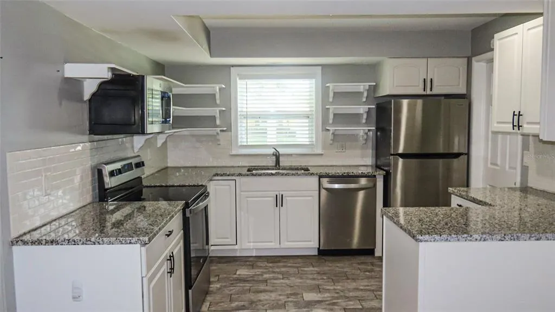
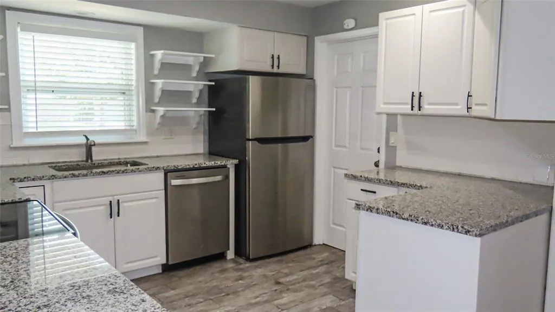
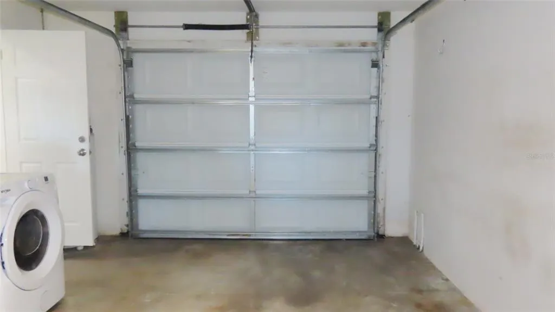
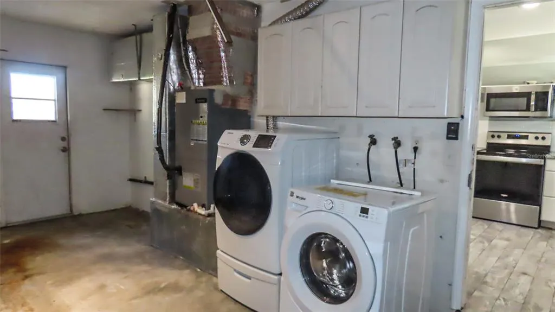
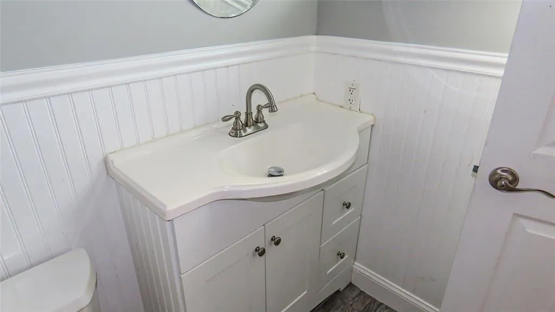
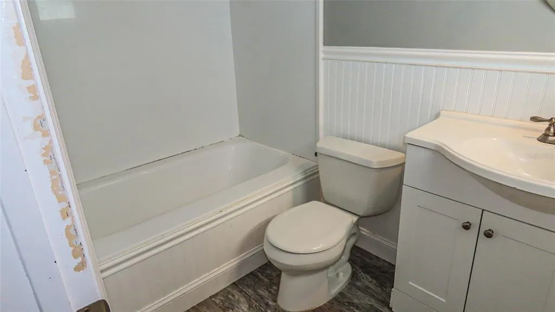
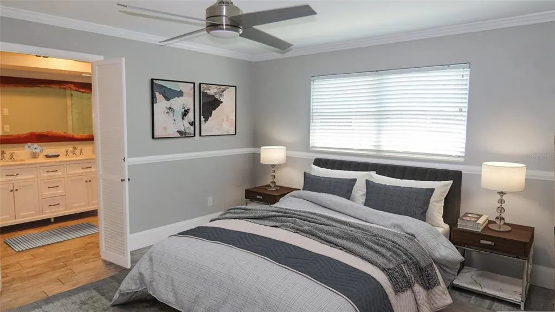
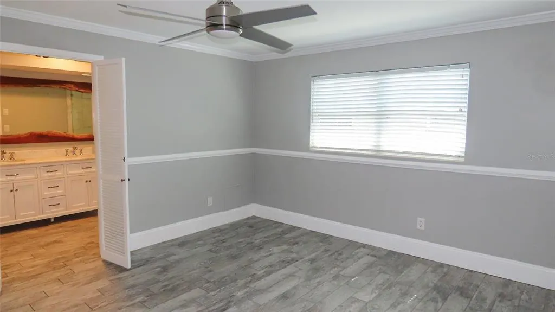
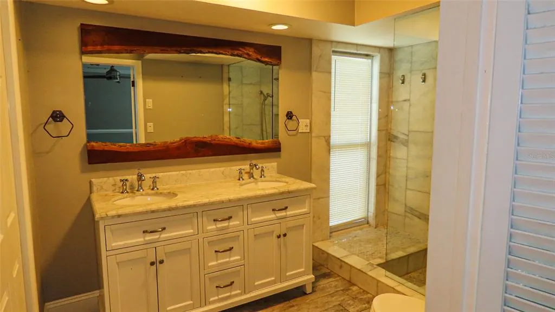
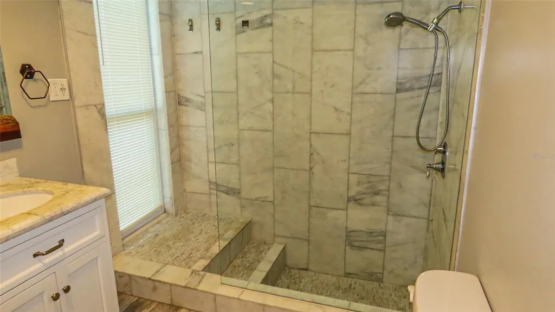
Virtually Staged. Don't miss out on this amazing home! Discover the comfort and flexibility of this thoughtfully designed 2-bedroom, 2-bath residence featuring a desirable dual-suite layout, providing each bedroom with its own private bathroom for added comfort, convenience, and privacy. The functional open floor plan offers a spacious living and dining area that flows seamlessly into the family room, creating versatile space for everyday living, entertaining, or a home office. The light and bright kitchen has been refreshed with brand-new granite countertops, providing a clean, updated look with ample workspace and cabinetry. Outside, the freshly painted exterior creates a welcoming first impression, while the fenced backyard offers a quaint patio—an ideal space for outdoor dining, container gardening, or simply relaxing. The attached one-car garage includes a dedicated laundry area for added convenience. While the guest bathroom offers an opportunity for a few finishing touches, the home presents an excellent opportunity for its next owner to personalize over time. Conveniently located in North Clearwater, this home is just minutes from everyday shopping, restaurants, grocery stores, and recreation. Enjoy the waterfront, local dining, breweries, boutiques, festivals, and the Pinellas Trail in vibrant Downtown Dunedin, approximately 4 miles away. Downtown Clearwater, Coachman Park, and The BayCare Sound entertainment venue are also approximately 4 miles away, while BayCare Ballpark, home of the Philadelphia Phillies Spring Training, is just a few miles away. Clearwater Beach is approximately 7 miles away, and Tampa International Airport is approximately 18 miles away, making commuting, travel, and entertainment easily accessible. Whether you're looking for your next primary residence, seasonal retreat, or investment opportunity, this home offers a comfortable layout, an excellent location, and the opportunity to add your own personal style over time. All information is believed to be accurate but is not guaranteed. Buyers and their agents are encouraged to verify all information and measurements pertinent to their purchase decision.
| Elementary School | Middle School | High School |
|---|---|---|
| Sandy Lane Elementary-PN Elementary School | Dunedin Highland Middle-PN Middle School | Dunedin High-PN High School |
| Price History | |
|---|---|
| 7/10/2026 | Listed $364,900 |
| 7/31/2026 | 1$359,900 |
General Features
| Sewer | Public Sewer |
|---|---|
| Heating | Central,Electric |
| Cooling | Central Air,Mini-Split Unit(s) |
| Utilities | Electricity Connected,Water Connected |
| Possession | Close Of Escrow |
| Roof | Shingle |
| Appliances | Dishwasher,Dryer,Microwave,Range,Refrigerator,Washer |
| Garage Spaces | 1 |
| Patio/Porch Features | Patio |
| Construction Materials | Block,Stucco |
| Year Built | 1962 |
| Levels | One |
| Property Subtype | Single Family Residence |
| Tax Year | 2025 |
| Ownership | Fee Simple |
| County | Pinellas |
| New Construction | false |
| Property Type | Residential |
| Attached Garage | true |
| Subdivision Name | BLACKSHIRE ESTATES |
| Facing Direction | North |
| Garage Y/N | true |
| Total Rooms | 3 |
| Full Baths | 2 |
| Status | Pending |
| Directions | From Sunset Point Road, Turn south on Keene, make a right on Thames Street to home on left. |
| High School | Dunedin High-PN |
| City | CLEARWATER |
| Senior Community Y/N | false |
| MLS Area | 33755 - Clearwater |
| Lot Size Units | Square Feet |
| Lot Size Square Feet | 7000 |
| Carport Y/N | false |
| Listing Terms | Cash,Conventional,FHA |
| Elementary School | Sandy Lane Elementary-PN |
| Land Lease Y/N | false |
| Tax Annual Amount | 6274.57 |
| Middle/Junior High School | Dunedin Highland Middle-PN |
| Additional Parcels Y/N | false |
| Lease Considered Y/N | true |
| Virtual Tour | https://www.propertypanorama.com/instaview/stellar/TB8527896 |
| Building Area Units | Square Feet |
| Living Area Units | Square Feet |
| Standard Status | Pending |
| Occupancy Type | Vacant |
| Tax Lot | 81 |
| Legal Description | BLACKSHIRE ESTATES LOT 81 |
| Minimum Lease | 8-12 Months |
| Water Access Y/N | false |
| Water View Y/N | false |
| Flood Zone Code | X |
| In Law Suite YN | false |
| Flood Zone Code X | Yes |
Interior Features
| Interior Amenities | Living Room/Dining Room Combo,Primary Bedroom Main Floor,Solid Surface Counters |
|---|---|
| Flooring | Other,Tile |
| Furnished Y/N | Unfurnished |
| Total Stories | 1 |
| Air Conditioning Y/N | true |
| Heating Y/N | true |
| Fireplace Y/N | false |
| Laundry Features | In Garage |
| Total Bedrooms | 2 |
| LivingAreaSource | Public Records |
| Total Baths | 2 |
Exterior Features
| Exterior Amenities | Other |
|---|---|
| Fencing | Chain Link |
| Water Source | Public |
| Lot Size Area | 7000 |
| Foundation Details | Slab |
| Building Area Total | 1790 |
| Lot Dimensions | 70 x 100 |
| Lot Size Acres | 0.16 |
| Road Surface Type | Paved |
| Private Pool | false |
| Waterfront Y/N | false |
| Covered Spaces | 1 |
Amenities
- Foreclosure
- Views
- Short Sale
- New Construction
- Adult 55+
- Lease To Own
- No HOA Fees
- Furnished
- Primary On Main
- Air Conditioning
- Seller Finance
- Green
- Fixer Upper
- Horse
- Golf
- Fireplace
- Deck
- Garage
- Basement
- Pool
Property vs Single Family Average in 33755
Price
Taxes
Year Built
 Copyright © MFRMLS.com All information deemed reliable but not guaranteed. All properties are subject to prior sale, change or withdrawal. Neither listing broker(s) or information provider(s) shall be responsible for any typographical errors, misinformation, misprints and shall be held totally harmless. Listing(s) information is provided for consumers personal, non-commercial use and may not be used for any purpose other than to identify prospective properties consumers may be interested in purchasing. Information on this site was last updated Last updated on September 13, 2026 6:29 AM UTC The listing information on this page last changed on Last updated on September 13, 2026 6:29 AM UTCd. The data relating to real estate for sale on this website comes in part from the Internet Data Exchange program of MFR MLS.
All information deemed reliable but not guaranteed. All properties are subject to prior sale, change or withdrawal. Neither listing broker(s) or information provider(s) shall be responsible for any typographical errors, misinformation, misprints and shall be held totally harmless. Listing(s) information is provided for consumers personal, non-commercial use and may not be used for any purpose other than to identify prospective properties consumers may be interested in purchasing.
Updated on September 13, 2026 6:29 AM UTC
Copyright © MFRMLS.com All information deemed reliable but not guaranteed. All properties are subject to prior sale, change or withdrawal. Neither listing broker(s) or information provider(s) shall be responsible for any typographical errors, misinformation, misprints and shall be held totally harmless. Listing(s) information is provided for consumers personal, non-commercial use and may not be used for any purpose other than to identify prospective properties consumers may be interested in purchasing. Information on this site was last updated Last updated on September 13, 2026 6:29 AM UTC The listing information on this page last changed on Last updated on September 13, 2026 6:29 AM UTCd. The data relating to real estate for sale on this website comes in part from the Internet Data Exchange program of MFR MLS.
All information deemed reliable but not guaranteed. All properties are subject to prior sale, change or withdrawal. Neither listing broker(s) or information provider(s) shall be responsible for any typographical errors, misinformation, misprints and shall be held totally harmless. Listing(s) information is provided for consumers personal, non-commercial use and may not be used for any purpose other than to identify prospective properties consumers may be interested in purchasing.
Updated on September 13, 2026 6:29 AM UTC
 All information regarding a property for sale, rental or financing, school information and public tax records is from sources deemed reliable; PROVIDED, HOWEVER, that representations and warranties are not made about the accuracy thereof, and such information is subject to errors, omissions, updates, modifications, changes of price, rent rates, commissions, prior sales, leases or financing, changes in school boundaries, or withdrawal without notice. All information displayed on this Website should
