
Address
5408 Eureka Springs Road, TAMPA, FL
Price
$ 479,999
Property Attributes
- MLS#TB8524116
- TypeSingle Family
- Listing Status Active
- CountyHillsborough
- CityTAMPA
- AreaTampa / East Lake
- NeighborhoodSTATE HWY FARMS
- Zip33610
- StyleSingle Family Residence
- Year Built1968
- Taxes$ 3782
- Price$ 479,999
- Bedrooms3
- Full Bathrooms1
- Half Bathrooms0
- Sqr Footage1740
- Lot Size0.41 Acres
Data Source:
Stellar MLS
Property Description
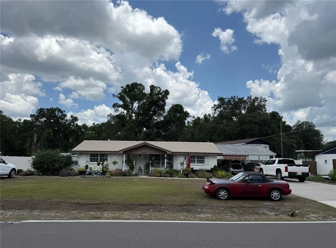

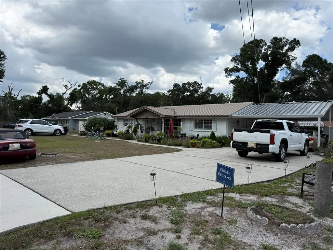
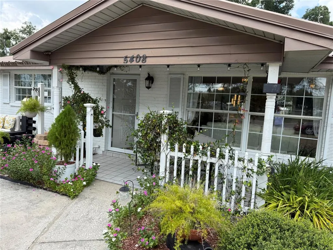
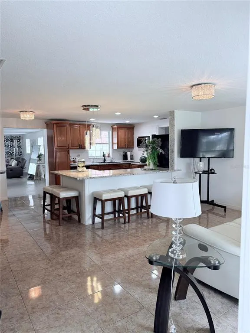
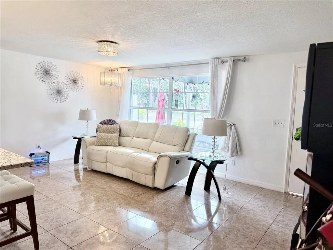
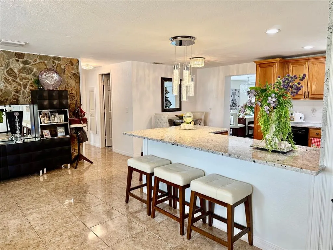
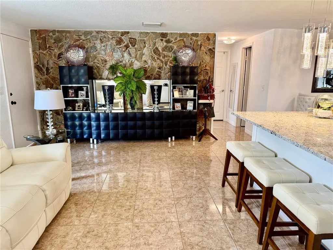
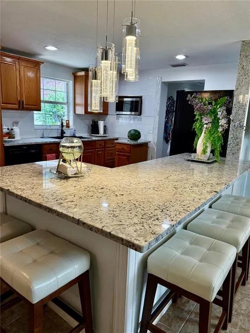
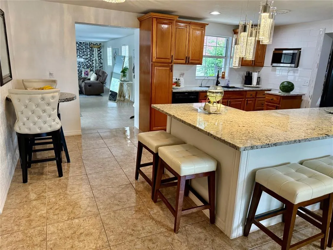
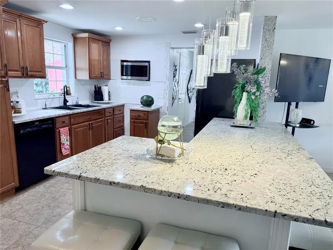
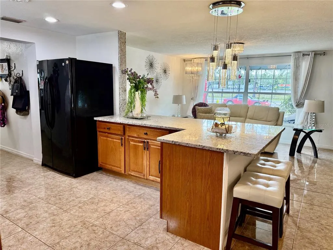
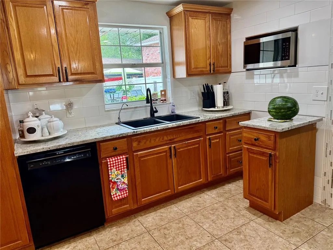
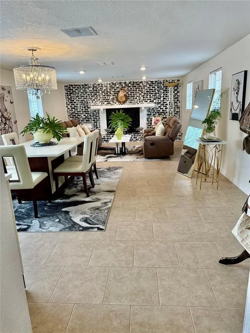
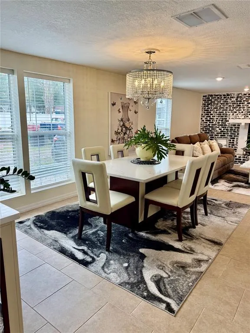
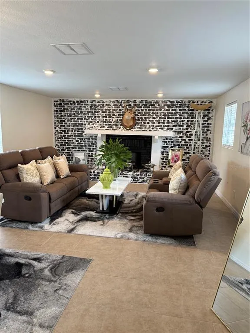
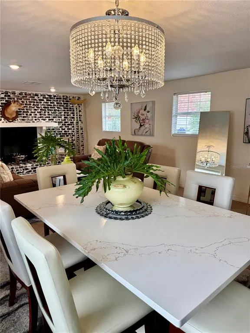
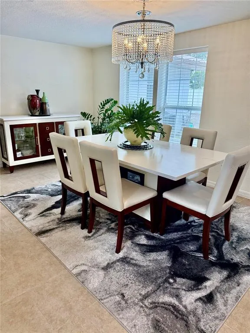
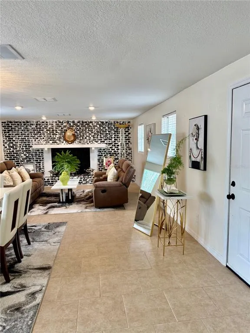
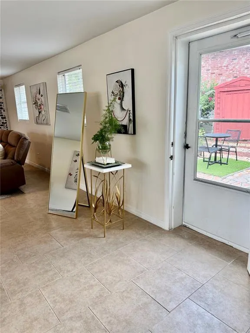
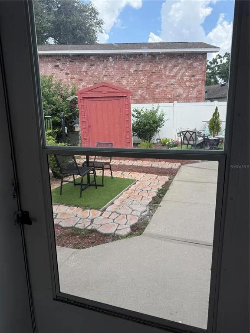
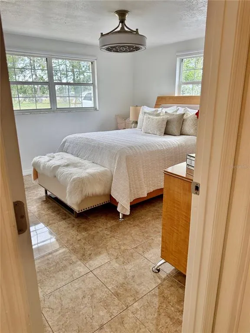
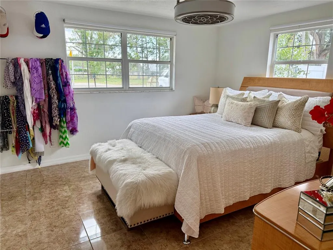
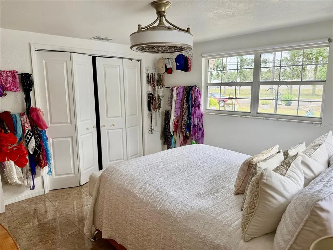
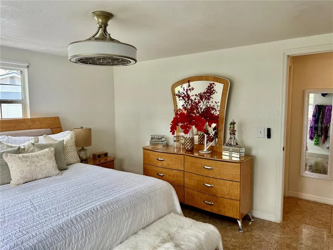
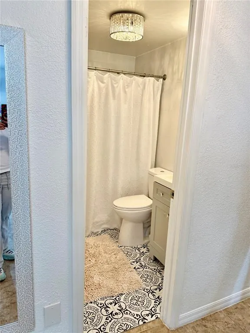
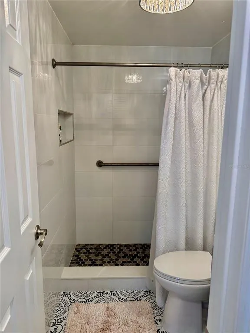
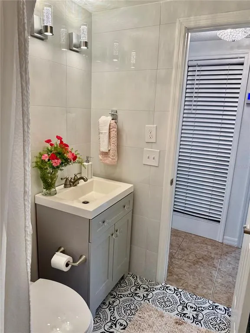
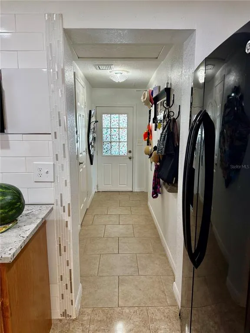
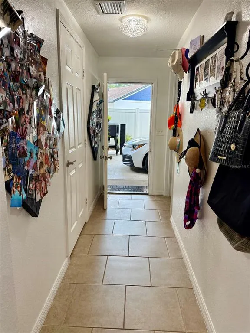
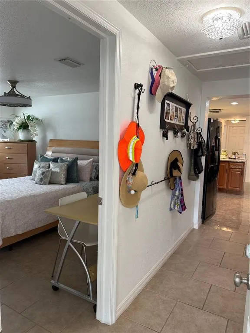
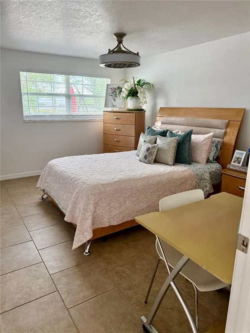
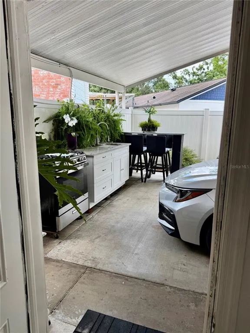
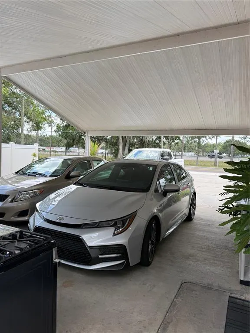
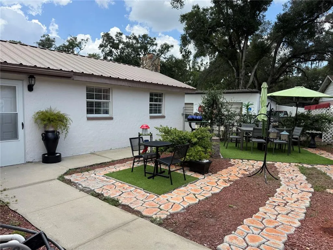
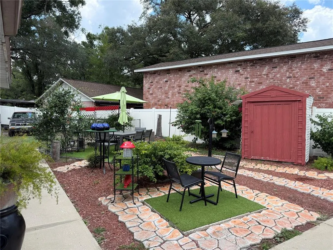
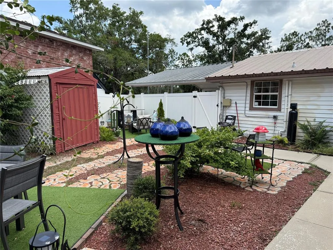
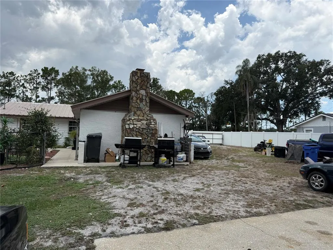
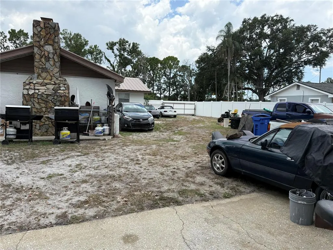
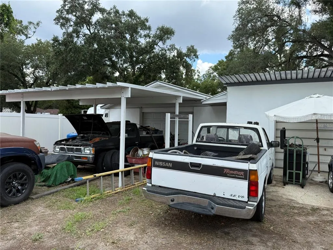
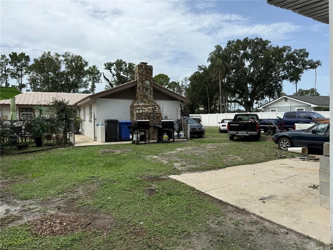
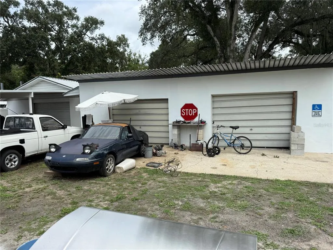
Excepcional opportunity in Eureka Springs Road , offering a rural feel in the heart of Tampa. this property features a large 0.41 -acres lot with no HOA , NO CDD and flood zone X , and no deed restrictions .while remaining close to all conveniences. This property offers more than just a home , it provides potencial spaces for RVs , boats , trailers , or work vehicles, is unique feature , its truck friendly access easy access to major highways , shopping , dining and The Motor Enclave places. This 3-bedroom, 1-bath home has a fresh, modern color palette sets the tone for the bright and open living and dining areas, complemented by oversized tile flooring for easy maintenance. doors provide direct access to the patio, enhancing indoor-outdoor living.The updated kitchen showcases desirable cabinetry, granite countertops, a window over the sink bringing in natural light, and a breakfast bar for casual dining.The fully fenced backyard offers additional privacy and functionality, with a gated area providing extra workshop and storage options in addition to the 3-car garage. bring your boat and enjoy everything in the area.This is the perfect property for all your hobbies and lifestyle needs. Schedule your private showing today.
| Price History | |
|---|---|
| 6/30/2026 | Listed $479,999 |
General Features
| Sewer | Septic Tank |
|---|---|
| Heating | Central |
| Cooling | Central Air |
| Utilities | Public |
| Roof | Metal |
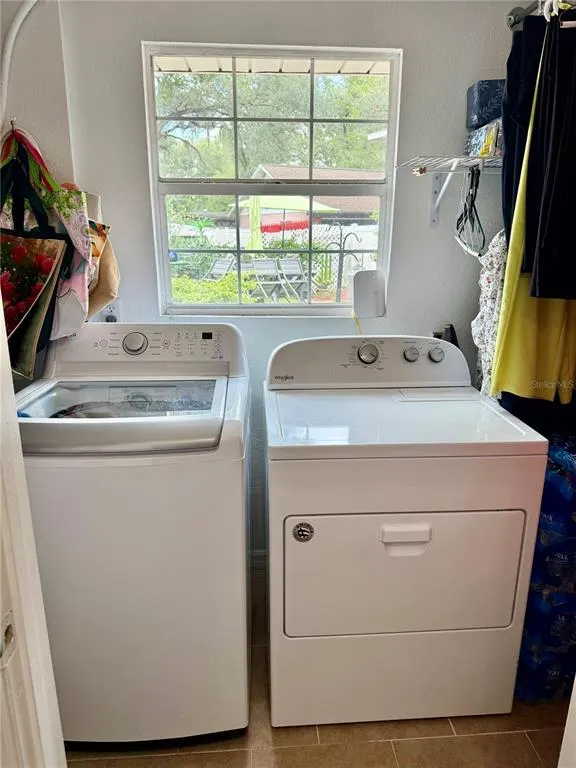
| Appliances | Dishwasher,Dryer,Microwave,Range,Refrigerator,Washer |
| Zoning | RSC-6 |
| Garage Spaces | 3 |
| Construction Materials | Block,Concrete |
| Year Built | 1968 |
| Levels | One |
| Property Subtype | Single Family Residence |
| Tax Year | 2025 |
| Ownership | Fee Simple |
| County | Hillsborough |
| New Construction | false |
| Property Type | Residential |
| Attached Garage | true |
| Subdivision Name | STATE HWY FARMS |
| Facing Direction | South |
| Garage Y/N | true |
| Total Rooms | 5 |
| Full Baths | 1 |
| Status | Active |
| Directions | From I-4 , take exit 301, go North on 301 about one half mile, left on Sligh Ave, left on Eureka Springs Rd. Home is on the right. |
| City | TAMPA |
| Senior Community Y/N | false |
| MLS Area | 33610 - Tampa / East Lake |
| Lot Size Units | Square Feet |
| Lot Size Square Feet | 17748 |
| Carport Spaces | 2 |
| Carport Y/N | true |
| Listing Terms | Cash,Conventional,FHA,VA Loan |
| Land Lease Y/N | false |
| Tax Annual Amount | 3782 |
| Additional Parcels Y/N | false |
| Lease Considered Y/N | true |
| Virtual Tour | https://www.propertypanorama.com/instaview/stellar/TB8524116 |
| Building Area Units | Square Feet |
| Living Area Units | Square Feet |
| Standard Status | Active |
| Occupancy Type | Owner |
| Tax Lot | 70 |
| Legal Description | STATE HIGHWAY FARMS THAT PART OF LOT 70 DESC AS FROM NE COR RUN S 143.58 FT ALONG WLY R/W LINE OF EUREKA SPRINGS RD AND SWLY 231.59 FT ALONG CURVED NWLY R/W LINE OF RD FOR POB THEN CONT SWLY & WLY 123.52 FT ALONG R/W N 11 DEG 32 MIN 36 SEC W 174.2 FT S 89 DEG 54 MIN E 69.94 FT AND S 30 DEG 03 MIN 09 SEC E 169.51 FT TO BEG |
| Minimum Lease | No Minimum |
| Water Access Y/N | false |
| Water View Y/N | false |
| Flood Zone Code | X |
| In Law Suite YN | false |
| Flood Zone Code X | Yes |
Interior Features
| Interior Amenities | Ceiling Fan(s),Thermostat |
|---|---|
| Flooring | Porcelain Tile |
| Furnished Y/N | Negotiable |
| Fireplace Features | Family Room,Stone |
| Air Conditioning Y/N | true |
| Heating Y/N | true |
| Fireplace Y/N | true |
| Laundry Features | Inside,Laundry Room |
| Total Bedrooms | 3 |
| LivingAreaSource | Public Records |
| Total Baths | 1 |
Exterior Features
| Exterior Amenities | Other,Private Yard |
|---|---|
| Fencing | Fenced |
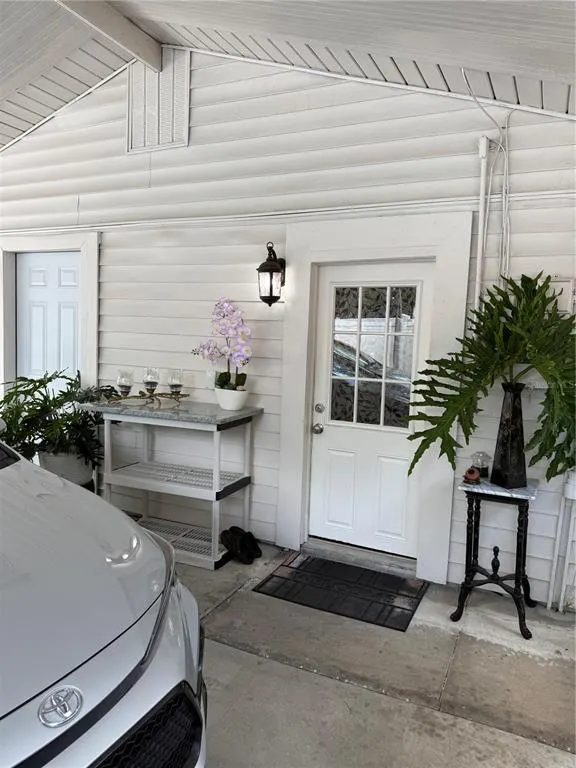
| Parking Features | Covered,Driveway,Split Garage,Workshop in Garage |
| Water Source | Well |
| Lot Size Area | 17748 |
| Foundation Details | Slab |
| Building Area Total | 2360 |
| Lot Dimensions | 102 x 174 |
| Lot Size Acres | 0.41 |
| Road Surface Type | Asphalt |
| Private Pool | false |
| Waterfront Y/N | false |
| Covered Spaces | 5 |
Amenities
- Foreclosure
- Views
- Short Sale
- New Construction
- Adult 55+
- Lease To Own
- No HOA Fees
- Furnished
- Primary On Main
- Air Conditioning
- Seller Finance
- Green
- Fixer Upper
- Horse
- Golf
- Fireplace
- Deck
- Garage
- Basement
- Pool
Property vs Single Family Average in 33610
Price
Taxes
Year Built
 Copyright © MFRMLS.com All information deemed reliable but not guaranteed. All properties are subject to prior sale, change or withdrawal. Neither listing broker(s) or information provider(s) shall be responsible for any typographical errors, misinformation, misprints and shall be held totally harmless. Listing(s) information is provided for consumers personal, non-commercial use and may not be used for any purpose other than to identify prospective properties consumers may be interested in purchasing. Information on this site was last updated Last updated on September 13, 2026 6:29 AM UTC The listing information on this page last changed on Last updated on September 13, 2026 6:29 AM UTCd. The data relating to real estate for sale on this website comes in part from the Internet Data Exchange program of MFR MLS.
All information deemed reliable but not guaranteed. All properties are subject to prior sale, change or withdrawal. Neither listing broker(s) or information provider(s) shall be responsible for any typographical errors, misinformation, misprints and shall be held totally harmless. Listing(s) information is provided for consumers personal, non-commercial use and may not be used for any purpose other than to identify prospective properties consumers may be interested in purchasing.
Updated on September 13, 2026 6:29 AM UTC
Copyright © MFRMLS.com All information deemed reliable but not guaranteed. All properties are subject to prior sale, change or withdrawal. Neither listing broker(s) or information provider(s) shall be responsible for any typographical errors, misinformation, misprints and shall be held totally harmless. Listing(s) information is provided for consumers personal, non-commercial use and may not be used for any purpose other than to identify prospective properties consumers may be interested in purchasing. Information on this site was last updated Last updated on September 13, 2026 6:29 AM UTC The listing information on this page last changed on Last updated on September 13, 2026 6:29 AM UTCd. The data relating to real estate for sale on this website comes in part from the Internet Data Exchange program of MFR MLS.
All information deemed reliable but not guaranteed. All properties are subject to prior sale, change or withdrawal. Neither listing broker(s) or information provider(s) shall be responsible for any typographical errors, misinformation, misprints and shall be held totally harmless. Listing(s) information is provided for consumers personal, non-commercial use and may not be used for any purpose other than to identify prospective properties consumers may be interested in purchasing.
Updated on September 13, 2026 6:29 AM UTC
 All information regarding a property for sale, rental or financing, school information and public tax records is from sources deemed reliable; PROVIDED, HOWEVER, that representations and warranties are not made about the accuracy thereof, and such information is subject to errors, omissions, updates, modifications, changes of price, rent rates, commissions, prior sales, leases or financing, changes in school boundaries, or withdrawal without notice. All information displayed on this Website should
