
Address
929 S Oregon Avenue, TAMPA, FL
Price
$ 2,649,000
Property Attributes
- MLS#TB8517138
- TypeSingle Family
- Listing Status Pending
- CountyHillsborough
- CityTAMPA
- AreaTampa / Davis Island/University of Tampa
- NeighborhoodHYDE PARK WEST
- Zip33606
- StyleBungalow
- Year Built1912
- Taxes$ 21545
- Price$ 2,649,000
- Bedrooms5
- Full Bathrooms4
- Half Bathrooms0
- Sqr Footage4270
- Lot Size0.18 Acres
Data Source:
Stellar MLS
Property Description
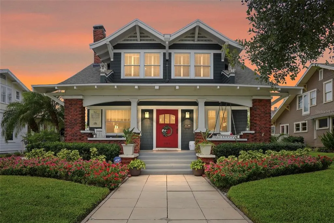
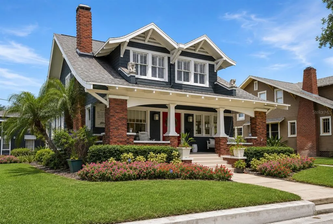
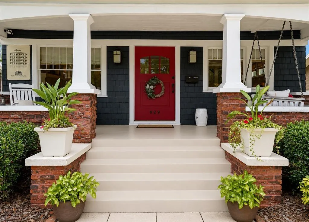
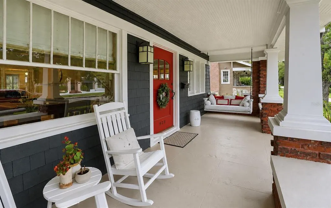
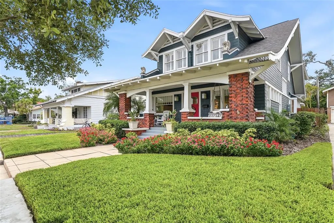
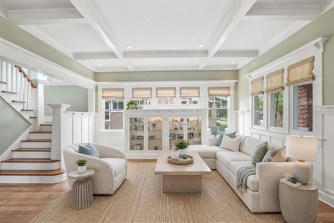
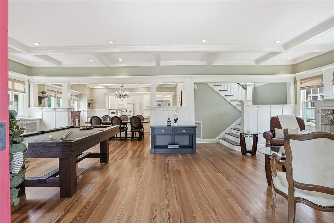
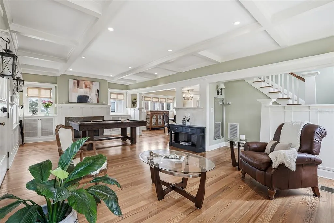
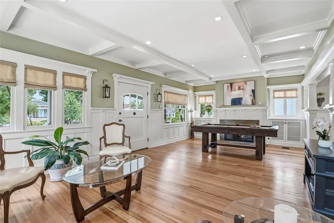
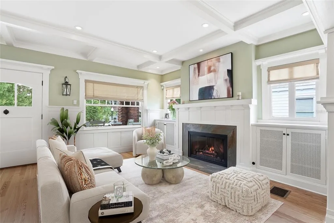
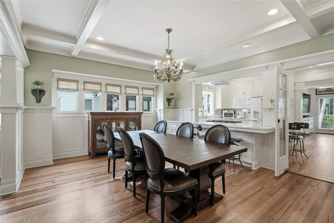
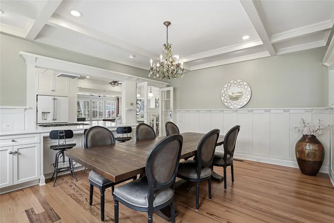
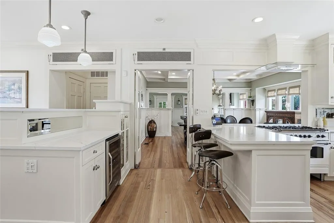
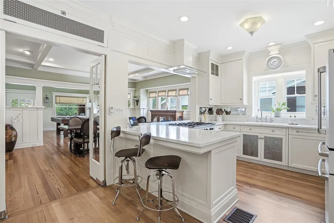
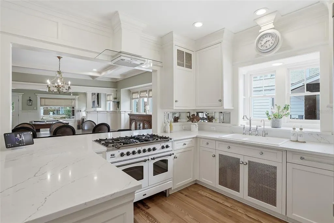
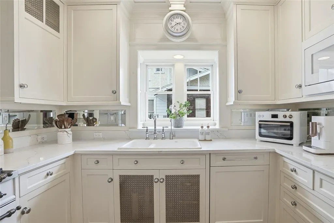
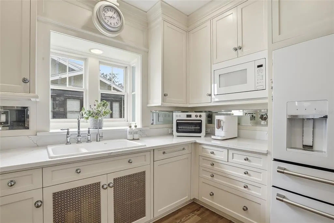
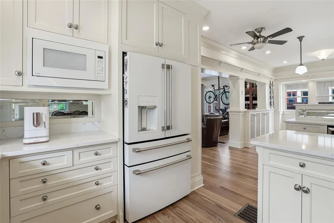
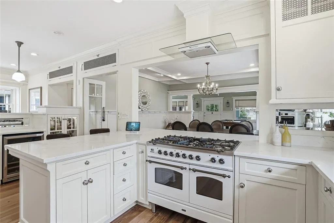
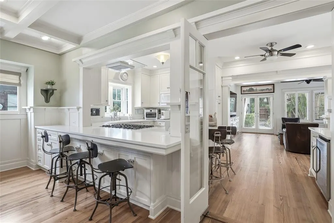
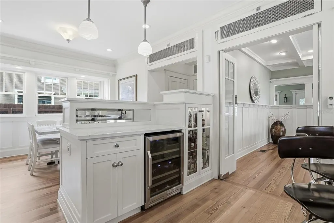
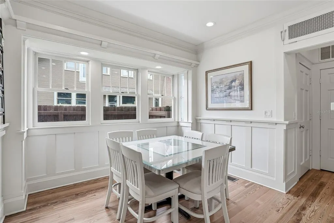
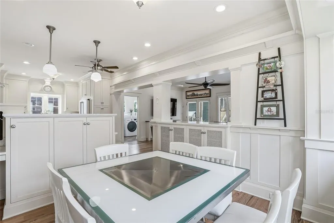
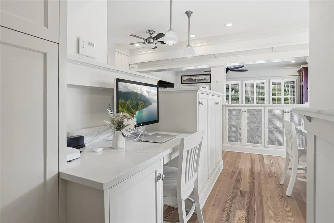
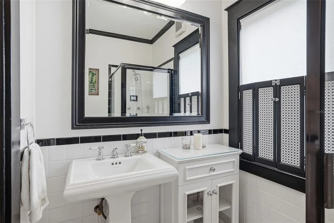
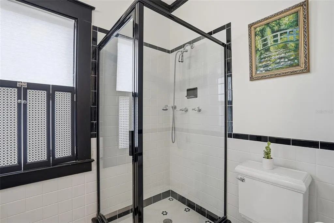
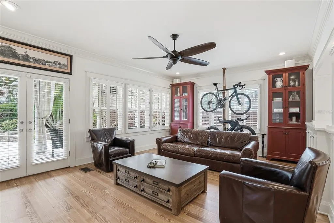
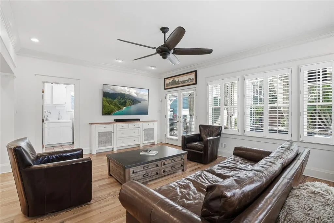
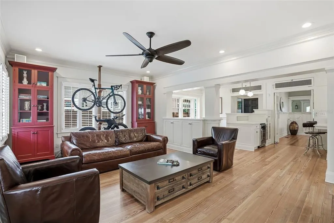
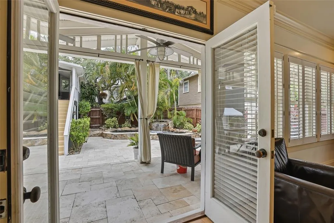
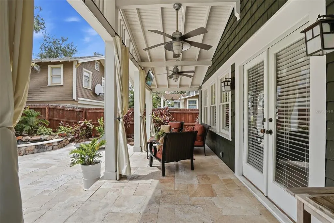
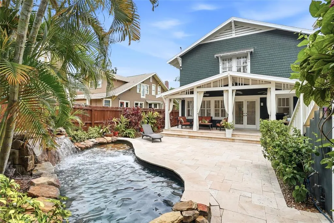
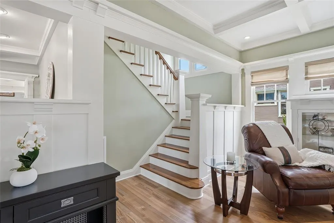
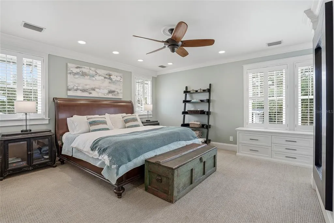
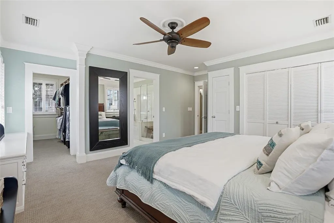
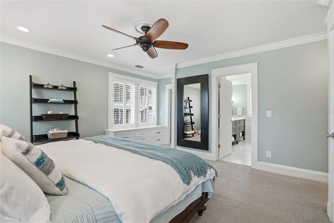
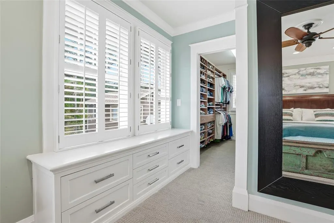
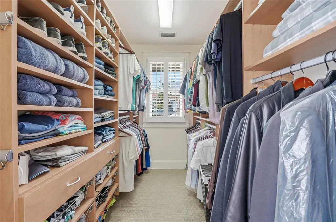
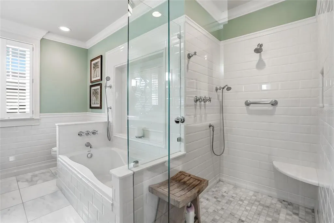
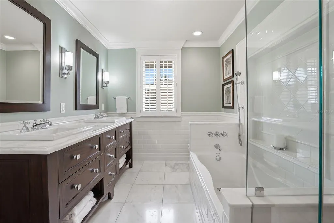
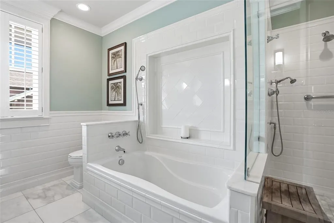
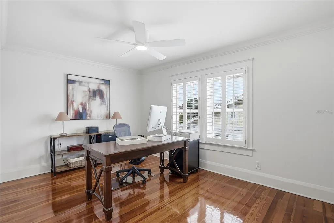
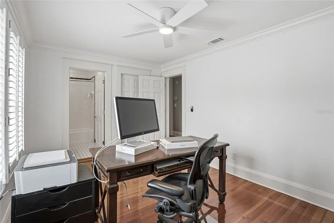
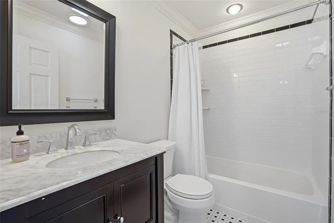
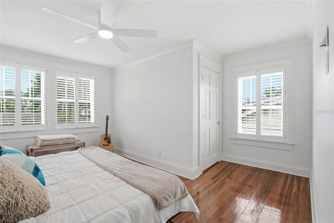
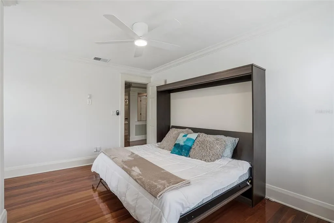
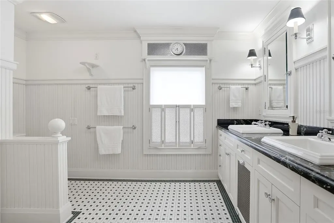
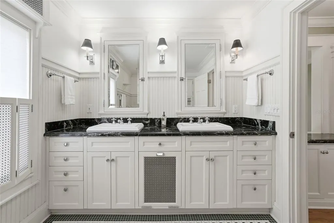
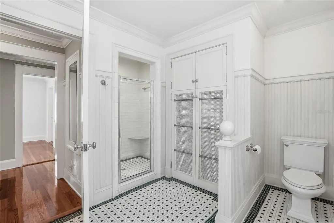
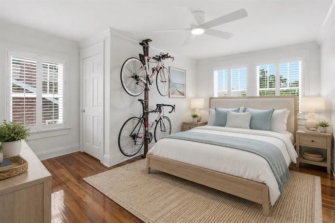
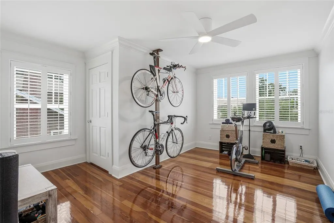
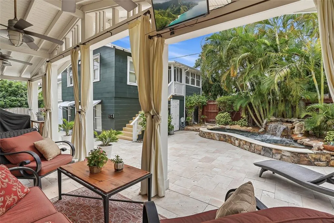
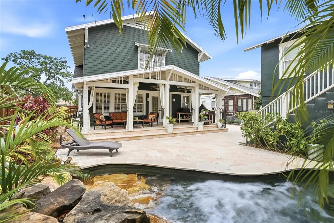
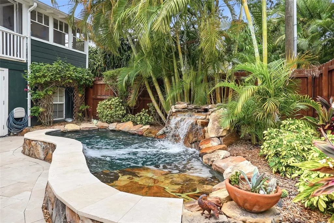
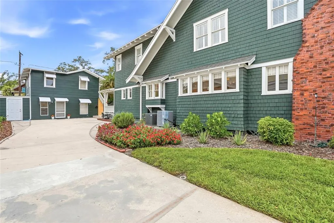
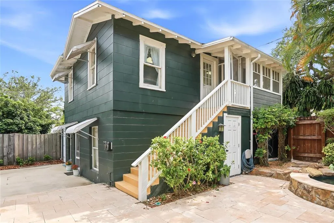
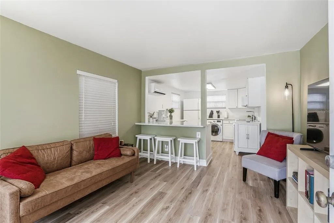
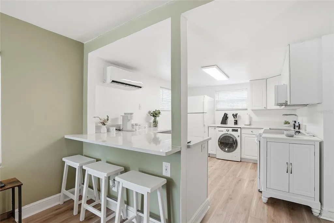
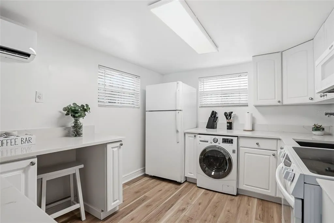
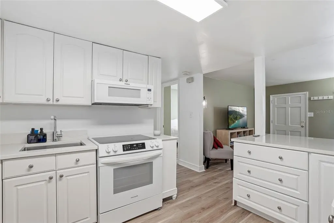
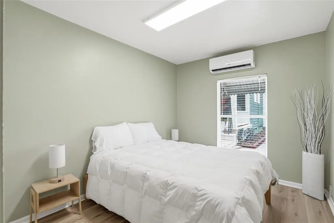
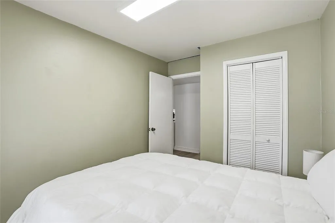
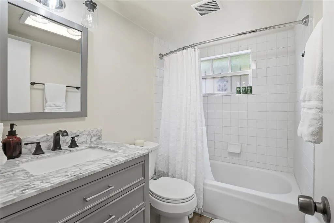
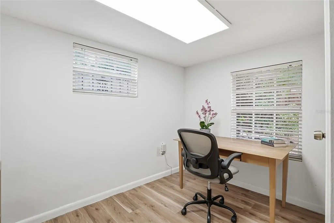
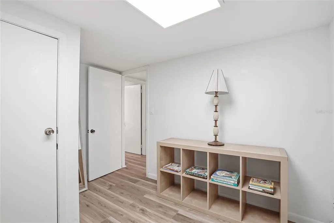
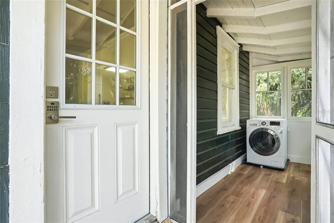
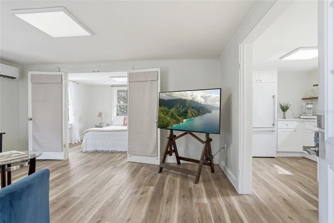
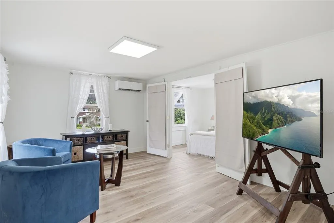
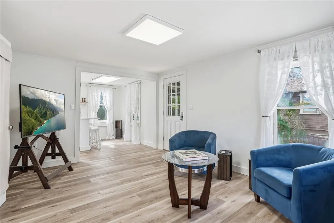
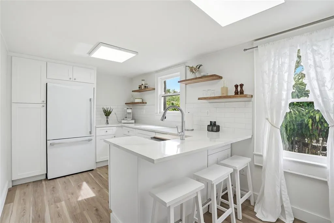
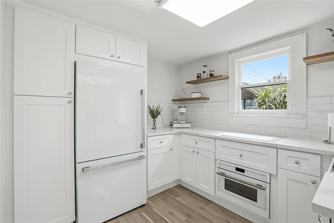
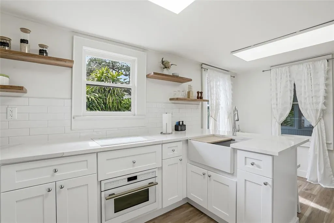
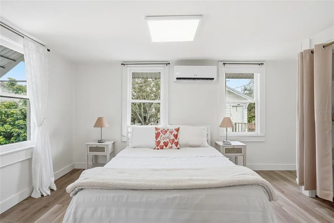
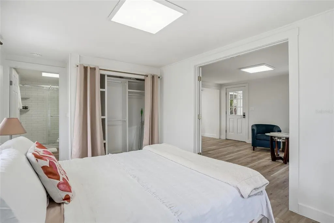
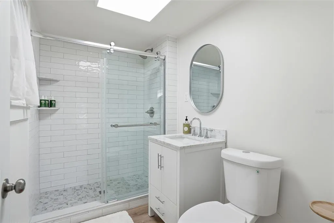
Under contract-accepting backup offers. LISTING ENDS AUGUST 5. SCHEDULE YOUR SHOWING NOW. Historic Craftsman home meticulously rebuilt from the studs for modern living, just five doors from Bayshore Blvd and only 2½ blocks from Hyde Park Village. The 3,140-square-foot main home features a rare Clinker brick front porch and chimney, cedar shake exterior, while a detached carriage house and your own private oasis - a beautiful stone courtyard, covered porch, and an 8' × 18' cocktail pool with waterfall - complete this exceptional property. The interior was designed by Chip Vogel of Interior Spaces, recognized for his work on many Hyde Park homes. Box beam ceilings, custom millwork, built-ins, plantation shutters, and a gas fireplace showcase the home's craftsmanship. The recently updated kitchen (2024) serves as the heart of the home, connecting the dining and family rooms before opening to the outdoor living space. Upstairs are four light-filled bedrooms, including a spacious primary suite with dual closets, built-ins, a soaking tub, seamless glass shower, and double vanities. The detached 1,130-square-foot carriage house includes two recently updated apartments (2024 & 2026) overlooking the pool, providing flexibility for guests, extended family, a home office, rental, or multigenerational living. The lower level also offers future garage conversion potential (feasibility verified), while the existing side-by-side parking area accommodates two vehicles, an uncommon convenience in Hyde Park. Transferable roof (new 2025), termite warranties along with no history of flooding provide added peace of mind.
| Elementary School | Middle School | High School |
|---|---|---|
| Gorrie-HB Elementary School | Wilson-HB Middle School | Plant-HB High School |
| Price History | |
|---|---|
| 6/9/2026 | Listed $2,749,000 |
| 6/22/2026 | 2$2,699,000 |
| 7/7/2026 | 2$2,649,000 |
General Features
| Sewer | Public Sewer |
|---|---|
| Heating | Central |
| Cooling | Central Air |
| Utilities | Public |
| Roof | Shingle |
| Appliances | Bar Fridge,Convection Oven,Dishwasher,Disposal,Dryer,Microwave,Refrigerator,Washer,Wine Refrigerator |
| Zoning | RS-60 |
| Patio/Porch Features | Covered,Front Porch,Rear Porch |
| Architectural Style | Bungalow |
| Pool Features | Gunite,Heated,In Ground |
| Construction Materials | Cedar,Wood Frame,Wood Siding |
| Pets Allowed | Yes |
| Year Built | 1912 |
| View | Garden,Pool,Water |
| Levels | Two |
| Property Subtype | Single Family Residence |
| Tax Year | 2025 |
| Ownership | Fee Simple |
| Waterfront Features | Bay/Harbor Front |
| Community Features | Bay/Harbor Front,Dog Park,Golf Carts OK,Park,Restaurant |
| County | Hillsborough |
| New Construction | false |
| Property Type | Residential |
| Subdivision Name | HYDE PARK WEST |
| Facing Direction | East |
| Garage Y/N | false |
| Other Structures | Guest House,Shed(s),Storage,Workshop |
| Total Rooms | 9 |
| Full Baths | 4 |
| Status | Pending |
| Directions | Head north on bayshore then left on orgeon. |
| High School | Plant-HB |
| City | TAMPA |
| Senior Community Y/N | false |
| MLS Area | 33606 - Tampa / Davis Island/University of Tampa |
| Lot Size Units | Square Feet |
| Lot Size Square Feet | 7800 |
| Carport Y/N | false |
| Listing Terms | Cash,Conventional,VA Loan |
| Spa Features | Heated,In Ground |
| Elementary School | Gorrie-HB |
| Land Lease Y/N | false |
| Tax Annual Amount | 21545.03 |
| Middle/Junior High School | Wilson-HB |
| Additional Parcels Y/N | false |
| Lease Considered Y/N | true |
| Virtual Tour | https://www.propertypanorama.com/instaview/stellar/TB8517138 |
| Building Area Units | Square Feet |
| Living Area Units | Square Feet |
| Standard Status | Active Under Contract |
| Occupancy Type | Owner |
| Tax Lot | 8 |
| Legal Description | HYDE PARK WEST LOT 8 BLOCK 10 |
| Water View | Bay/Harbor - Partial |
| Minimum Lease | No Minimum |
| Water Access Y/N | false |
| Additional Rooms | Breakfast Room Separate,Formal Dining Room Separate,Formal Living Room Separate,Garage Apartment,Storage Rooms |
| Water View Y/N | true |
| Flood Zone Code | AE |
| In Law Suite YN | true |
| In Law Suite Description | 1 Bathroom,2+ Bedrooms |
| DockY/N | false |
Interior Features
| Interior Amenities | Built-in Features,Crown Molding,Eating Space In Kitchen,Open Floorplan,Solid Wood Cabinets,Stone Counters,Walk-In Closet(s),Window Treatments |
|---|---|
| Flooring | Hardwood |
| Furnished Y/N | Unfurnished |
| Fireplace Features | Wood Burning |
| Total Stories | 2 |
| Air Conditioning Y/N | true |
| Heating Y/N | true |
| Fireplace Y/N | true |
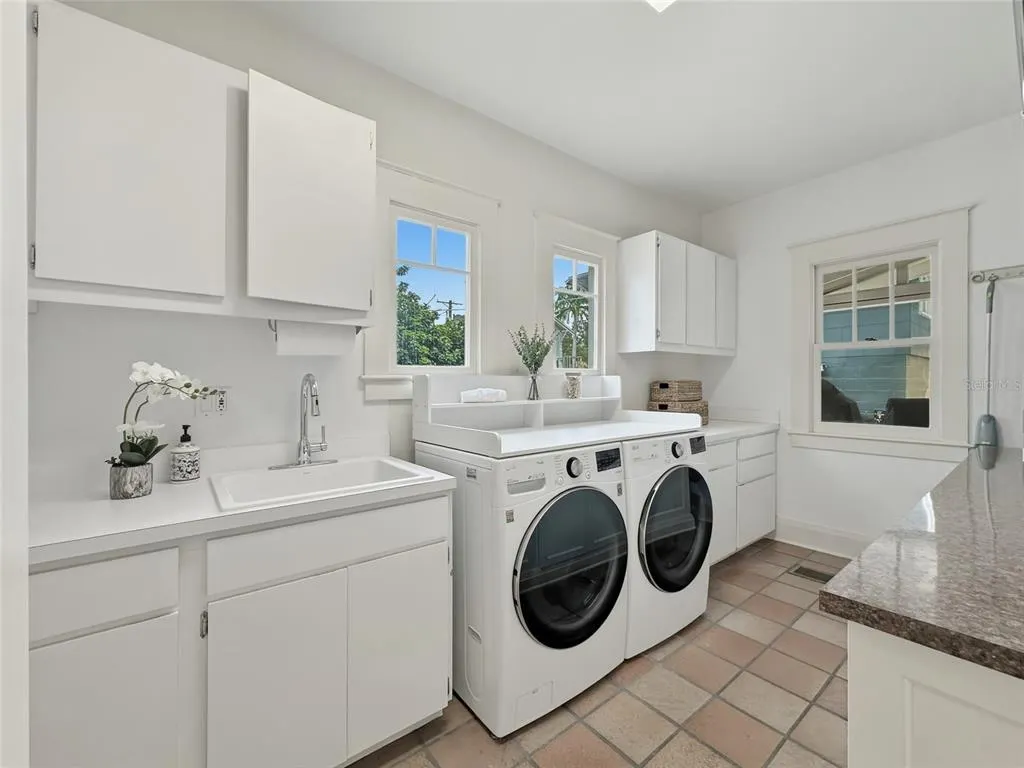
| Laundry Features | Laundry Room |
| Total Bedrooms | 5 |
| LivingAreaSource | Public Records |
| Total Baths | 4 |
Exterior Features
| Exterior Amenities | French Doors,Irrigation System |
|---|---|
| Vegetation | Trees/Landscaped |
| Fencing | Wood |
| Parking Features | Alley Access,Boat,Driveway,Electric Vehicle Charging Station(s),Golf Cart Parking,Oversized,RV Carport |
| Water Source | Public |
| Lot Size Area | 7800 |
| Foundation Details | Pillar/Post/Pier |
| Spa | true |
| Building Area Total | 4788 |
| Lot Dimensions | 60 x 130 |
| Lot Size Acres | 0.18 |
| Road Surface Type | Asphalt |
| Private Pool | true |
| Waterfront Y/N | false |
Amenities
- Foreclosure
- Views
- Short Sale
- New Construction
- Adult 55+
- Lease To Own
- No HOA Fees
- Furnished
- Primary On Main
- Air Conditioning
- Seller Finance
- Green
- Fixer Upper
- Horse
- Golf
- Fireplace
- Deck
- Garage
- Basement
- Pool
Property vs Single Family Average in 33606
Price
Taxes
Year Built
 Copyright © MFRMLS.com All information deemed reliable but not guaranteed. All properties are subject to prior sale, change or withdrawal. Neither listing broker(s) or information provider(s) shall be responsible for any typographical errors, misinformation, misprints and shall be held totally harmless. Listing(s) information is provided for consumers personal, non-commercial use and may not be used for any purpose other than to identify prospective properties consumers may be interested in purchasing. Information on this site was last updated Last updated on September 13, 2026 6:29 AM UTC The listing information on this page last changed on Last updated on September 13, 2026 6:29 AM UTCd. The data relating to real estate for sale on this website comes in part from the Internet Data Exchange program of MFR MLS.
All information deemed reliable but not guaranteed. All properties are subject to prior sale, change or withdrawal. Neither listing broker(s) or information provider(s) shall be responsible for any typographical errors, misinformation, misprints and shall be held totally harmless. Listing(s) information is provided for consumers personal, non-commercial use and may not be used for any purpose other than to identify prospective properties consumers may be interested in purchasing.
Updated on September 13, 2026 6:29 AM UTC
Copyright © MFRMLS.com All information deemed reliable but not guaranteed. All properties are subject to prior sale, change or withdrawal. Neither listing broker(s) or information provider(s) shall be responsible for any typographical errors, misinformation, misprints and shall be held totally harmless. Listing(s) information is provided for consumers personal, non-commercial use and may not be used for any purpose other than to identify prospective properties consumers may be interested in purchasing. Information on this site was last updated Last updated on September 13, 2026 6:29 AM UTC The listing information on this page last changed on Last updated on September 13, 2026 6:29 AM UTCd. The data relating to real estate for sale on this website comes in part from the Internet Data Exchange program of MFR MLS.
All information deemed reliable but not guaranteed. All properties are subject to prior sale, change or withdrawal. Neither listing broker(s) or information provider(s) shall be responsible for any typographical errors, misinformation, misprints and shall be held totally harmless. Listing(s) information is provided for consumers personal, non-commercial use and may not be used for any purpose other than to identify prospective properties consumers may be interested in purchasing.
Updated on September 13, 2026 6:29 AM UTC
 All information regarding a property for sale, rental or financing, school information and public tax records is from sources deemed reliable; PROVIDED, HOWEVER, that representations and warranties are not made about the accuracy thereof, and such information is subject to errors, omissions, updates, modifications, changes of price, rent rates, commissions, prior sales, leases or financing, changes in school boundaries, or withdrawal without notice. All information displayed on this Website should
