

Address
15612 Howell Park Lane, TAMPA, FL
Price
$ 1,450,000
Property Attributes
- MLS#TB8511294
- TypeSingle Family
- Listing Status Pending
- CountyHillsborough
- CityTAMPA
- AreaTampa / Carrollwood
- NeighborhoodHOWELL PARK SUB
- Zip33625
- StyleSingle Family Residence
- Year Built1986
- Taxes$ 18363
- Price$ 1,450,000
- Bedrooms6
- Full Bathrooms4
- Half Bathrooms2
- Sqr Footage5122
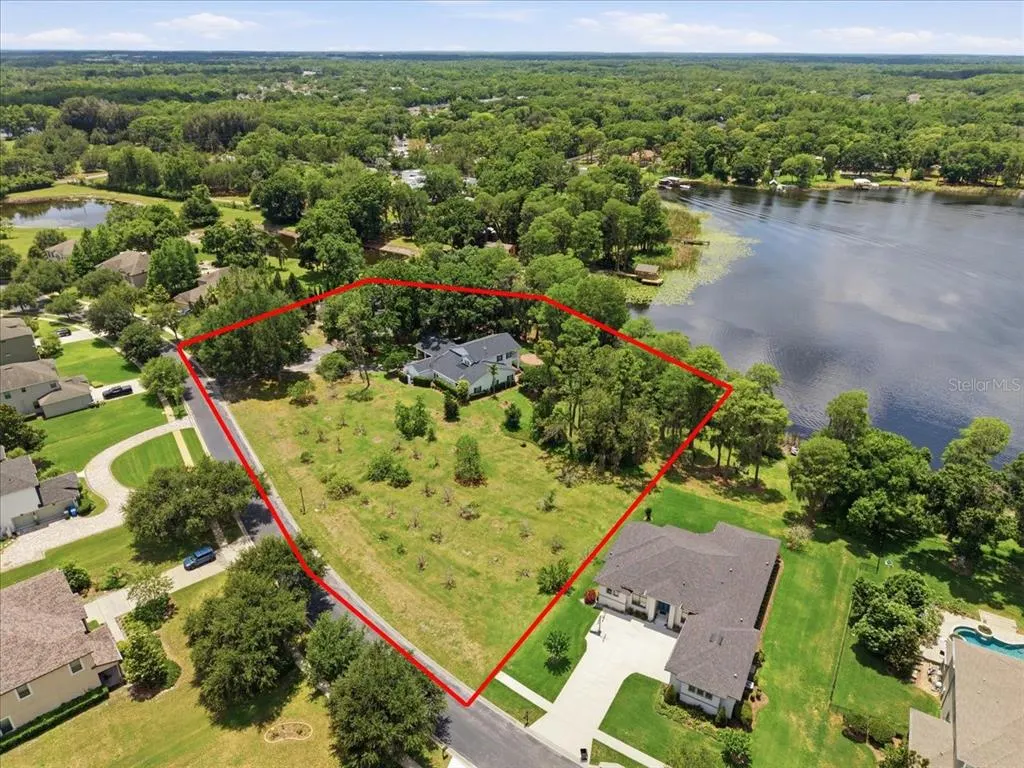
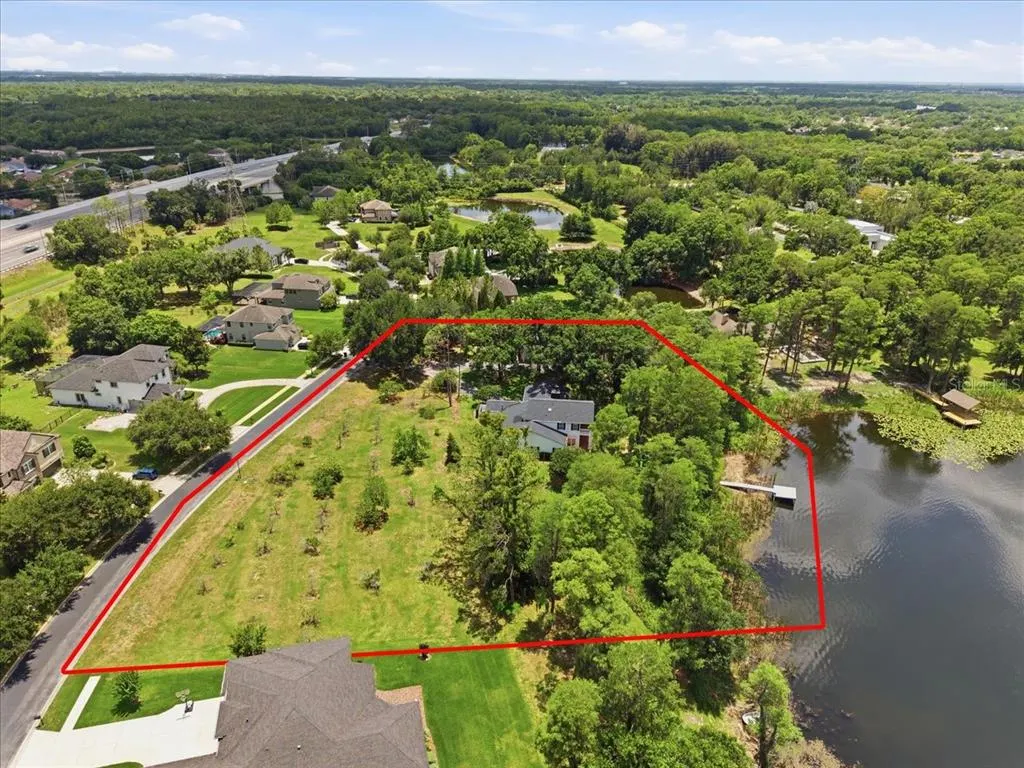
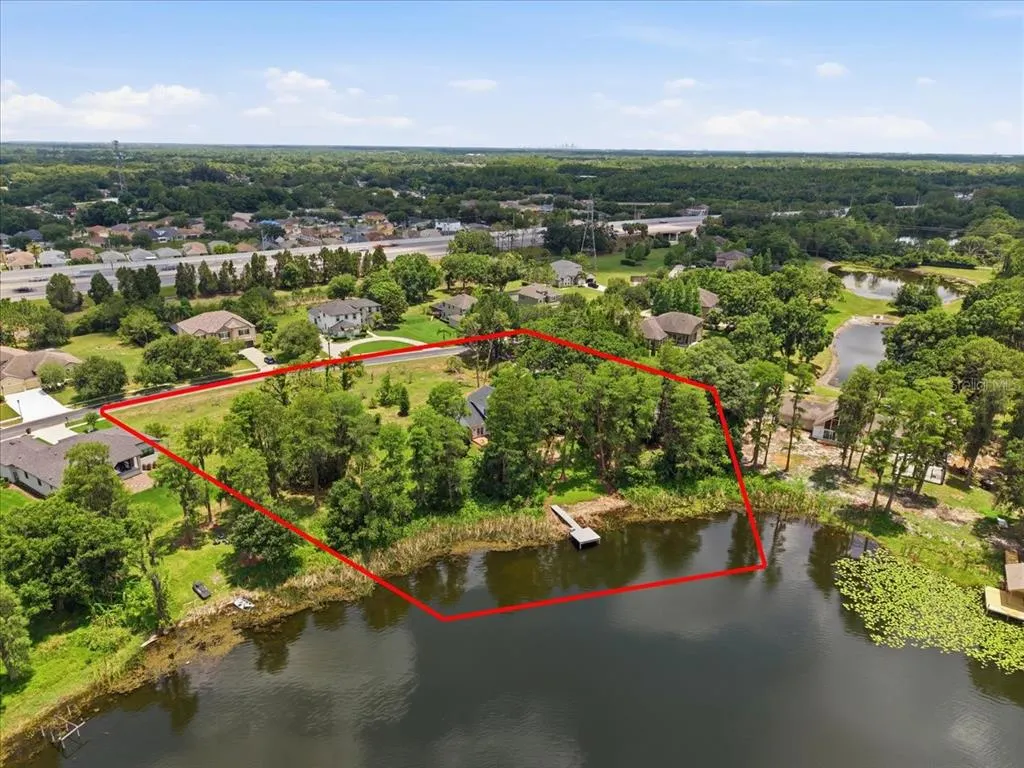
- Lot Size3.23 Acres
Data Source:
Stellar MLS
Property Description
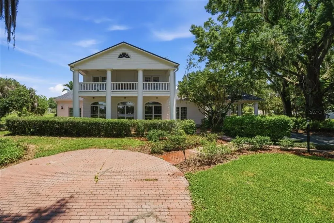
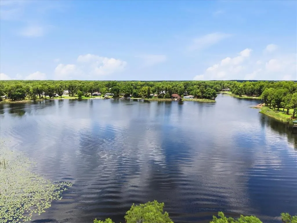
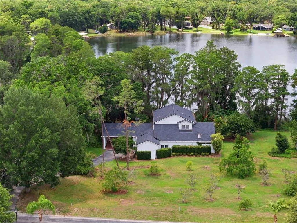
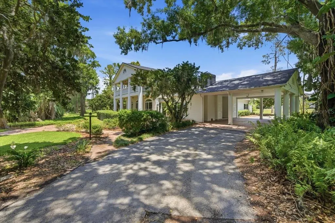
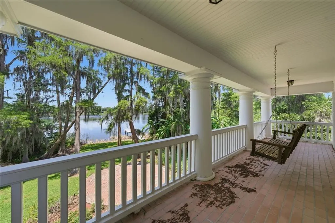
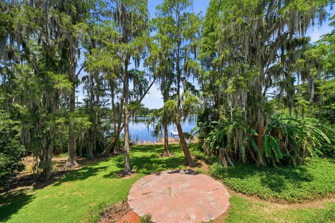
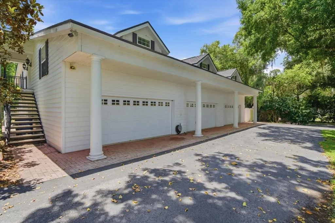
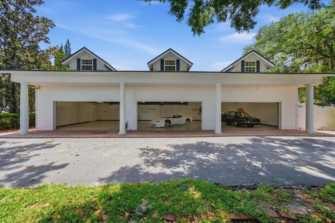
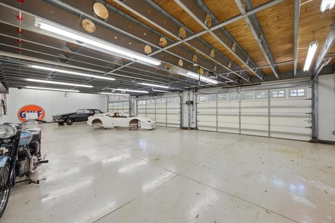
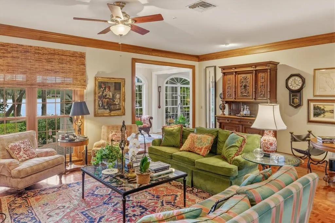
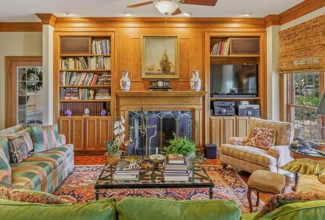
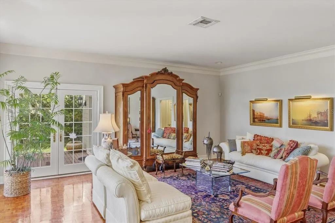
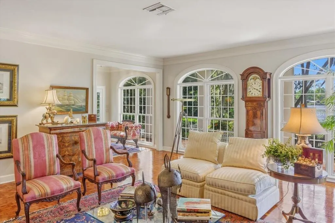
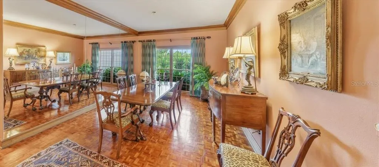
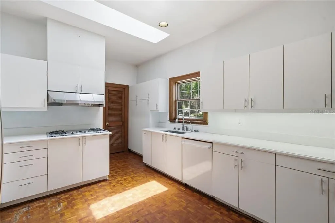
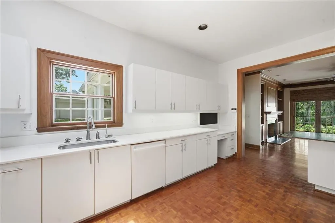
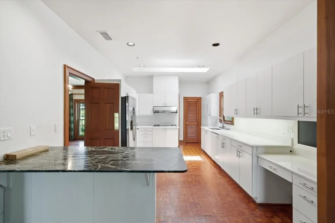
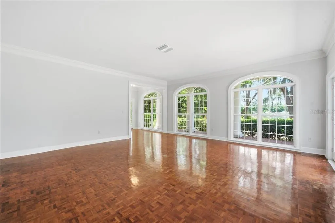
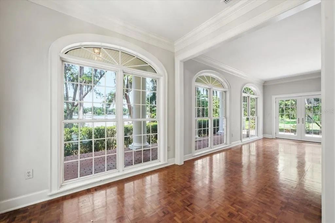
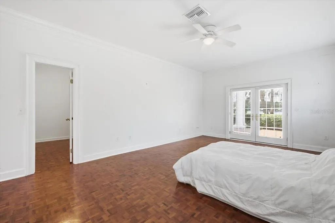
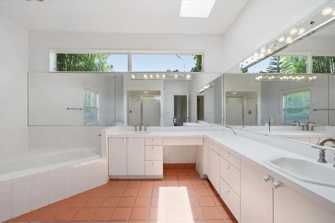
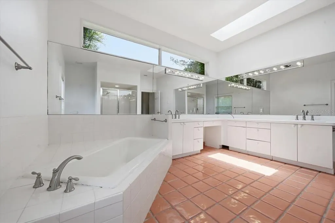
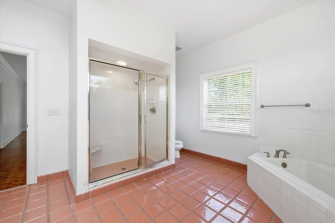
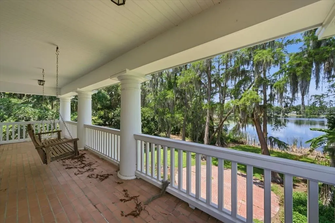
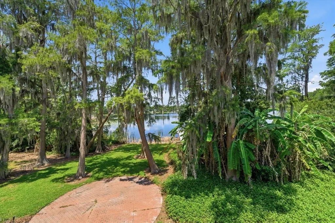
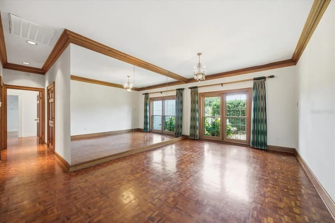
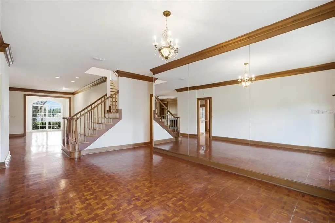
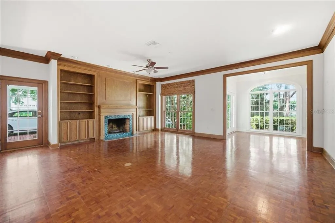
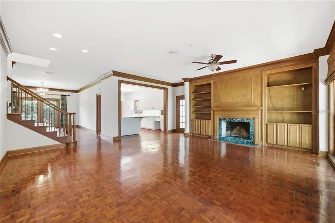
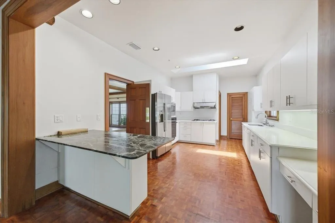
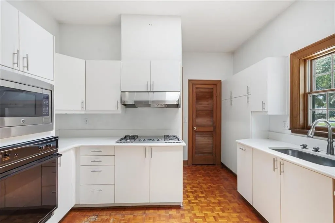
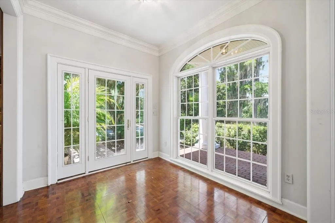
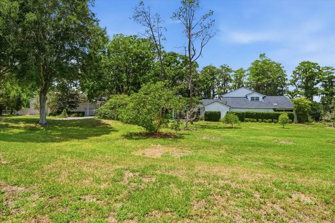
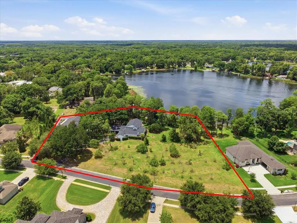
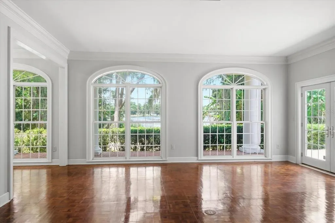
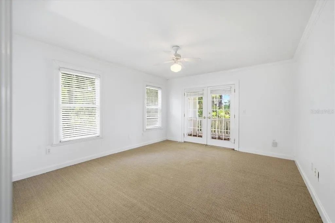
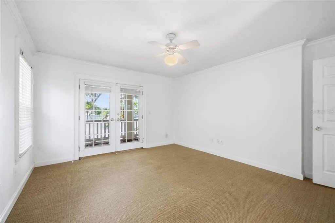
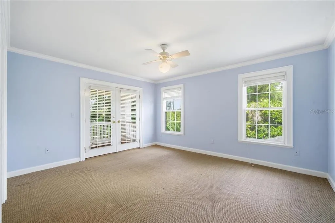
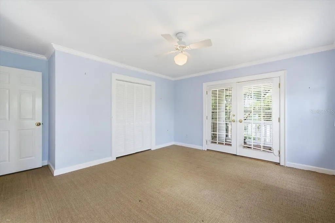
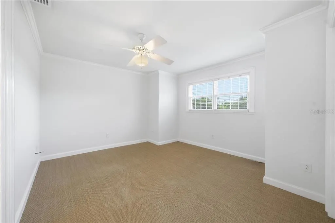
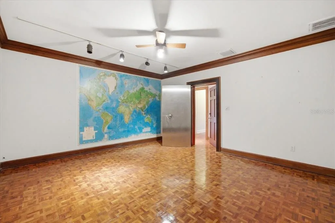
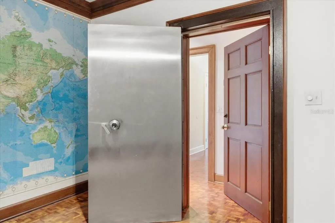
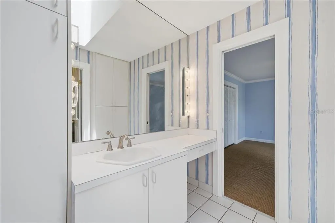
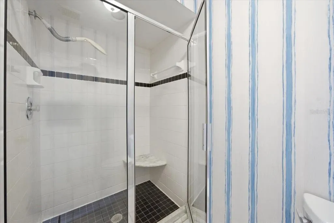
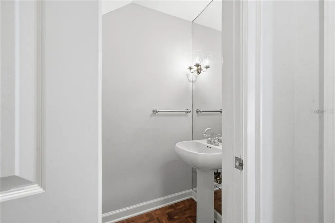
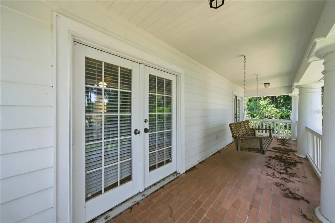
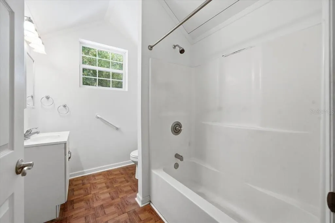
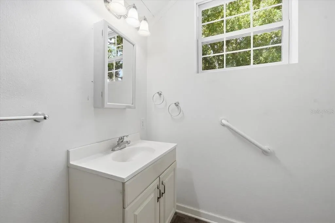
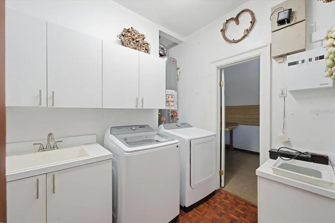
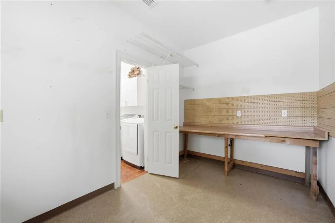
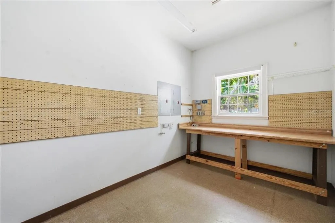
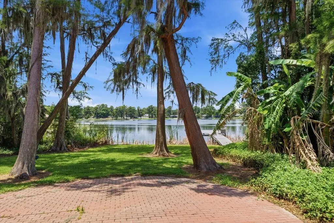
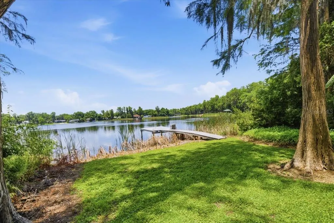
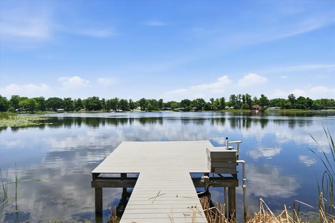
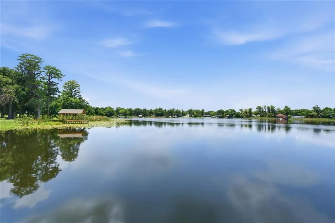
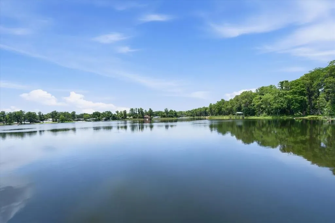
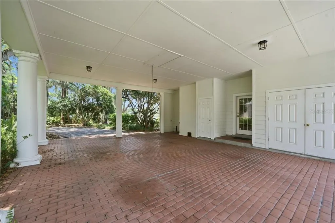
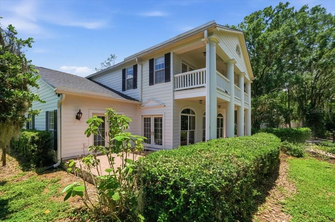
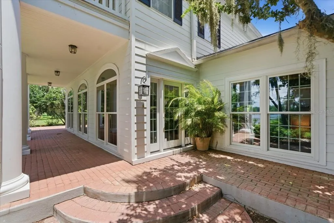
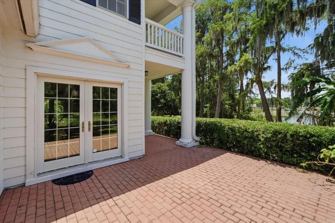
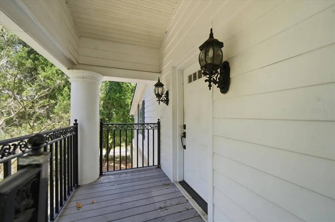
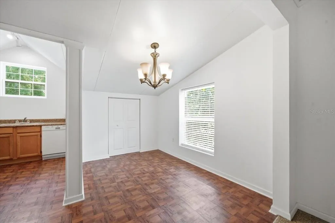
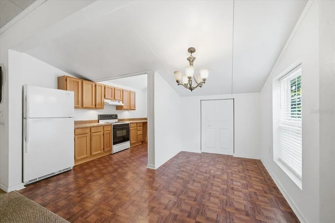
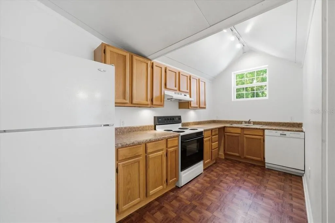
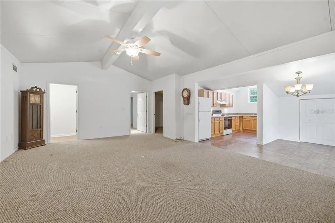
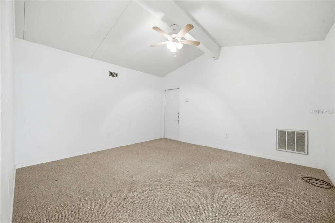
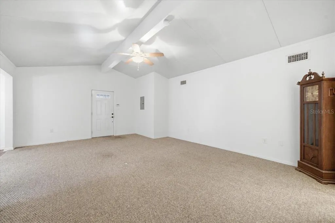
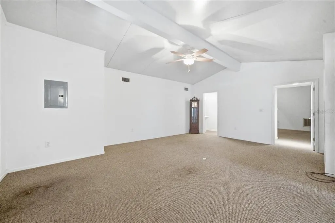
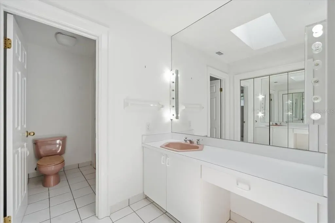
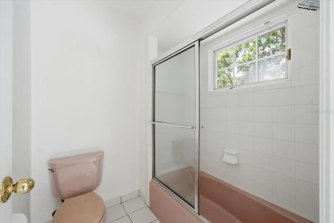
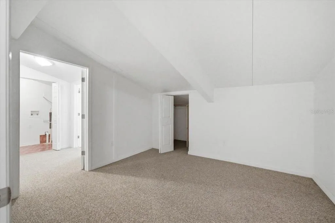
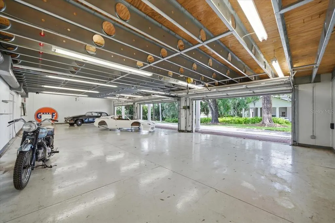
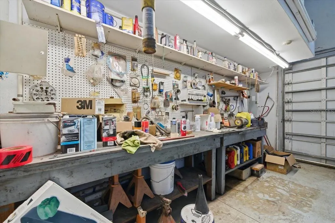
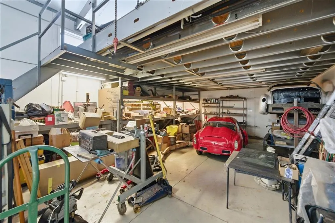
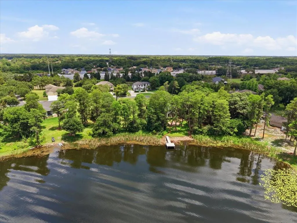
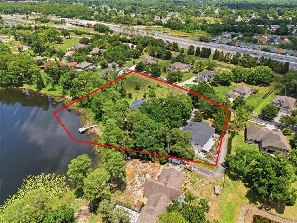
Virtually Staged. A rare opportunity to own a truly exceptional lakefront estate offering timeless Southern charm, classic architecture, and endless possibilities. Situated on 2+ acres of high and dry land along ski-sized Half Moon Lake, this Antebellum-inspired residence captures breathtaking water views and estate-style living at its finest. The main residence features 3,881 square feet of living space with elegant details throughout, including rich parquet flooring, extensive crown molding, and spacious living areas designed for both everyday living and entertaining. The first-floor primary suite offers a private retreat with dual walk-in closets, private lanai access, and peaceful lake views. The kitchen provides abundant storage and workspace with a large walk-in pantry, while an adjoining workshop area offers added flexibility for hobbies or projects. Designed for entertaining, the home features formal living and dining rooms, a bonus room, and powder bath. Upstairs are three generously sized guest bedrooms, including one with a Jack-and-Jill bath and another with an ensuite bath. A full-length second-floor balcony overlooks the grounds and sparkling waters of Half Moon Lake. Car collectors, hobbyists, and multi-generational buyers will appreciate the detached 6+ bay garage complex featuring workshop space and extensive storage. Above the garage sits a spacious 1,241 sq. ft. guest residence with 2 bedrooms and 1.5 baths, ideal for extended family, guests, home office space, caretaker quarters, or potential income opportunities. Important property updates include the home having been substantially rebuilt in 1986, with only the original slab and one wall remaining from the initial structure. Recent improvements include new roofs on both the main residence and garage within the past year, as well as updated electrical service completed in recent years. Offering over 3,800 square feet in the main residence, more than 4,100 square feet of garage/workshop space, and a separate guest residence, this gated estate provides exceptional flexibility, privacy, and convenient access to the Veterans Expressway.
| Elementary School | Middle School | High School |
|---|---|---|
| Northwest-HB Elementary School | Hill-HB Middle School | Steinbrenner High School High School |
| Price History | |
|---|---|
| 5/22/2026 | Listed $1,500,000 |
| 6/23/2026 | 3$1,450,000 |
General Features
| Sewer | Septic Tank |
|---|---|
| Heating | Central |
| Cooling | Central Air |
| Utilities | BB/HS Internet Available,Cable Available,Electricity Connected,Sewer Available |
| Possession | Close Of Escrow |
| Roof | Metal,Shingle |
| Appliances | Built-In Oven,Dishwasher,Electric Water Heater,Microwave,Range,Refrigerator |
| Zoning | PD |
| HOA Fee | 217 |
| Garage Spaces | 6 |
| Patio/Porch Features | Covered,Rear Porch |
| Construction Materials | Cement Siding,Metal Siding,Wood Frame |
| Pets Allowed | Yes |
| Year Built | 1986 |
| Levels | Two |
| Property Subtype | Single Family Residence |
| Tax Year | 2025 |
| Ownership | Fee Simple |
| Waterfront Features | Lake Front |
| Community Features | Gated Community - No Guard |
| Assoc Fee Paid Per | Monthly |
| County | Hillsborough |
| New Construction | false |
| Property Type | Residential |
| Attached Garage | false |
| Subdivision Name | HOWELL PARK SUB |
| Facing Direction | South |
| Garage Y/N | true |
| Other Structures | Guest House,Workshop |
| Total Rooms | 9 |
| Full Baths | 4 |
| Status | Pending |
| Directions | Ehrlich to Hutchison, left on Half Moon lake, left on Howell Park, once through the gate, go left, house on Rt. |
| High School | Steinbrenner High School |
| City | TAMPA |
| Body of Water | HALFMOON |
| Association Name | Avid Property Management |
| Senior Community Y/N | false |
| MLS Area | 33625 - Tampa / Carrollwood |
| Lot Size Units | Acres |
| Lot Size Square Feet | 58814 |
| Carport Spaces | 4 |
| Carport Y/N | true |
| Listing Terms | Cash,Conventional |
| Elementary School | Northwest-HB |
| Land Lease Y/N | false |
| Tax Annual Amount | 18363 |
| Middle/Junior High School | Hill-HB |
| Additional Parcels Y/N | false |
| Lease Considered Y/N | true |
| Virtual Tour | https://15612HowellParkLn.com/idx |
| AssociationName2 | Avid Property Management |
| Building Area Units | Square Feet |
| Living Area Units | Square Feet |
| Standard Status | Pending |
| Occupancy Type | Owner |
| Tax Lot | 13 |
| Legal Description | HOWELL PARK SUBDIVISION A PORTION OF LOT 13 BLOCK 1 DESC AS COMM AT THE NORTHEASTERLY COR OF LOT 13 THN S 00 DEG 00 MIN 00 SEC W 27.38 FT ALG TH EASTERLY BDRY LINE OF SD LOT 13 ALSO BEING THE WESTERLY ROW LINE OF HOWELL PARK LANE TO BEGINNING OF CURVE CONCAVE TO NORTHWESTERLY HAVING A RADIUS OF 475 FT THN SOUTHWESTERLY ALG CURVE CHORD BEARING S 04 DEG 59 MIN 38 SEC W 82.70 FT TO POB THN CONT ALG SD CURVE CONCAVE TO THE NORTHWEST HAVING A RADIUS OF 475 FT THN SOUTHWESTERLY 158.99 FT ALG SD CURVE CHORD BEARING S 19 DEG 34 MIN 36 SEC W 158.25 FT THN S 29 DEG 09 MIN 55 SEC W 147.79 FT ALG BDRY LINE AND WESTERLY ROW LINE TO BEGINNING OF NON-TANGENT CURVE CONCAVE TO THE SOUTHEAST HAVING A RADIUS OF 525 FT THN SOUTHWESTERLY 68.87 FT ALG |
| Water View | Lake |
| Water Access Type | Lake |
| Minimum Lease | 1-2 Years |
| Water Access Y/N | true |
| Monthly HOA Amount | 217 |
| Additional Rooms | Den/Library/Office,Family Room,Formal Dining Room Separate,Formal Living Room Separate,Garage Apartment,Inside Utility,Storage Rooms |
| ILS Total SQFT | 1241 |
| ILS Under Air SQFT | 1241 |
| Water View Y/N | true |
| Flood Zone Code | X |
| In Law Suite YN | true |
| In Law Suite Description | 2+ Bathrooms,2+ Bedrooms,Detached (ADU),Kitchen,Private Entrance |
| Flood Zone Code X | Yes |
| DockY/N | true |
Interior Features
| Interior Amenities | Built-in Features,Ceiling Fan(s),Crown Molding,High Ceilings,Kitchen/Family Room Combo,Open Floorplan,Primary Bedroom Main Floor,Skylight(s),Split Bedroom,Walk-In Closet(s) |
|---|---|
| Flooring | Other,Parquet |
| Furnished Y/N | Unfurnished |
| Fireplace Features | Family Room,Wood Burning |
| Air Conditioning Y/N | true |
| Heating Y/N | true |
| Fireplace Y/N | true |
| Half Baths | 2 |
| Laundry Features | Inside,Laundry Room |
| Total Bedrooms | 6 |
| LivingAreaSource | Appraiser |
| Total Baths | 6 |
Exterior Features
| Exterior Amenities | Balcony,French Doors,Irrigation System,Private Mailbox |
|---|---|
| Vegetation | Mature Landscaping,Trees/Landscaped |
| Parking Features | Covered,Driveway |
| Water Source | Public |
| Lot Size Area | 1.3502 |
| Foundation Details | Slab |
| Building Area Total | 8226 |
| Lot Size Acres | 3.23 |
| Road Surface Type | Paved |
| Private Pool | false |
| Waterfront Y/N | true |
| Covered Spaces | 10 |
Amenities
- Foreclosure
- Views
- Short Sale
- New Construction
- Adult 55+
- Lease To Own
- No HOA Fees
- Furnished
- Primary On Main
- Air Conditioning
- Seller Finance
- Green
- Fixer Upper
- Horse
- Golf
- Fireplace
- Deck
- Garage
- Basement
- Pool
Property vs Single Family Average in 33625
Price
Taxes
Year Built
 Copyright © MFRMLS.com All information deemed reliable but not guaranteed. All properties are subject to prior sale, change or withdrawal. Neither listing broker(s) or information provider(s) shall be responsible for any typographical errors, misinformation, misprints and shall be held totally harmless. Listing(s) information is provided for consumers personal, non-commercial use and may not be used for any purpose other than to identify prospective properties consumers may be interested in purchasing. Information on this site was last updated Last updated on September 13, 2026 6:29 AM UTC The listing information on this page last changed on Last updated on September 13, 2026 6:29 AM UTCd. The data relating to real estate for sale on this website comes in part from the Internet Data Exchange program of MFR MLS.
All information deemed reliable but not guaranteed. All properties are subject to prior sale, change or withdrawal. Neither listing broker(s) or information provider(s) shall be responsible for any typographical errors, misinformation, misprints and shall be held totally harmless. Listing(s) information is provided for consumers personal, non-commercial use and may not be used for any purpose other than to identify prospective properties consumers may be interested in purchasing.
Updated on September 13, 2026 6:29 AM UTC
Copyright © MFRMLS.com All information deemed reliable but not guaranteed. All properties are subject to prior sale, change or withdrawal. Neither listing broker(s) or information provider(s) shall be responsible for any typographical errors, misinformation, misprints and shall be held totally harmless. Listing(s) information is provided for consumers personal, non-commercial use and may not be used for any purpose other than to identify prospective properties consumers may be interested in purchasing. Information on this site was last updated Last updated on September 13, 2026 6:29 AM UTC The listing information on this page last changed on Last updated on September 13, 2026 6:29 AM UTCd. The data relating to real estate for sale on this website comes in part from the Internet Data Exchange program of MFR MLS.
All information deemed reliable but not guaranteed. All properties are subject to prior sale, change or withdrawal. Neither listing broker(s) or information provider(s) shall be responsible for any typographical errors, misinformation, misprints and shall be held totally harmless. Listing(s) information is provided for consumers personal, non-commercial use and may not be used for any purpose other than to identify prospective properties consumers may be interested in purchasing.
Updated on September 13, 2026 6:29 AM UTC
 All information regarding a property for sale, rental or financing, school information and public tax records is from sources deemed reliable; PROVIDED, HOWEVER, that representations and warranties are not made about the accuracy thereof, and such information is subject to errors, omissions, updates, modifications, changes of price, rent rates, commissions, prior sales, leases or financing, changes in school boundaries, or withdrawal without notice. All information displayed on this Website should
