


Address
16 Sandpiper Road, TAMPA, FL
Price
$ 9,450,000
Property Attributes
- MLS#TB8510549
- TypeSingle Family
- Listing Status Pending
- CountyHillsborough
- CityTAMPA
- AreaTampa / Palma Ceia
- NeighborhoodBAYSHORE ESTATES 4
- Zip33609
- StyleCoastal
- Year Built2026
- Taxes$ 36230
- Price$ 9,450,000
- Bedrooms5
- Full Bathrooms5
- Half Bathrooms1
- Sqr Footage6810
- Lot Size0.23 Acres
Data Source:
Stellar MLS
Property Description
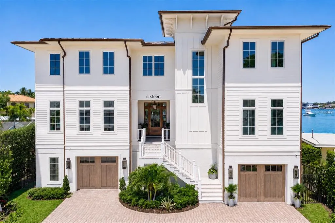
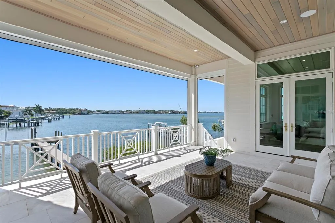
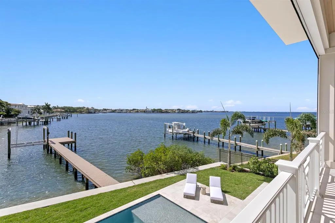
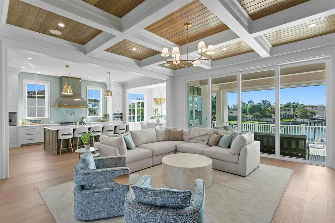
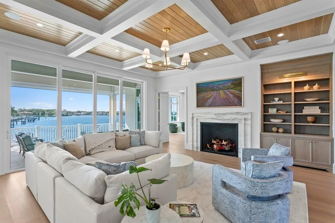
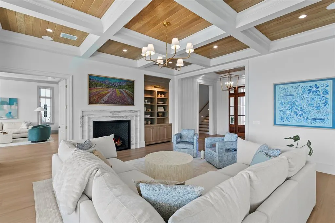
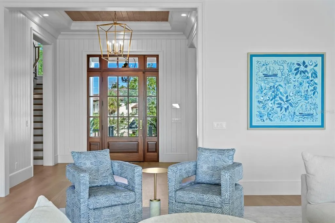
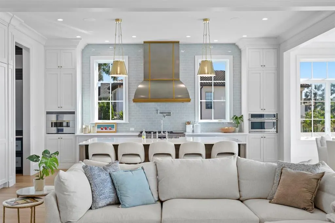
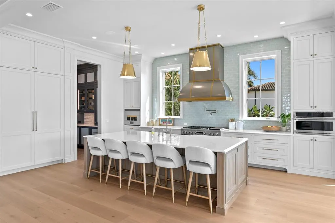
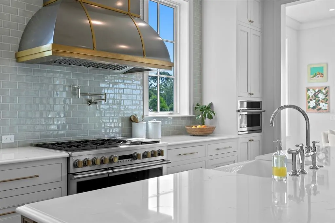
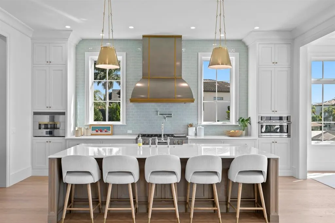
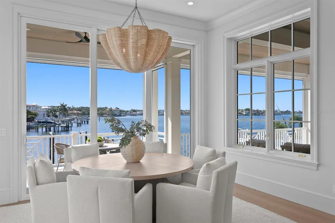
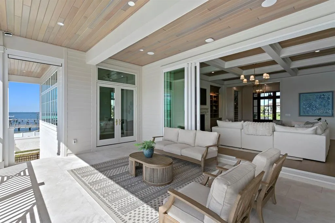
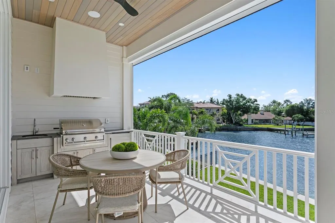
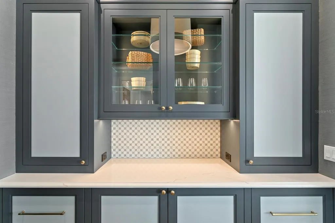
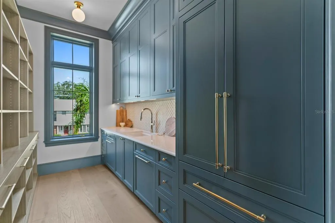
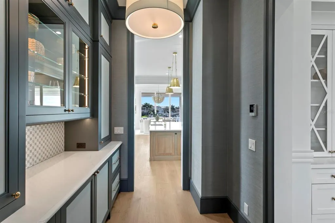
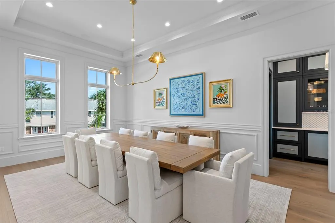
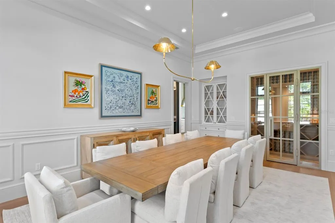
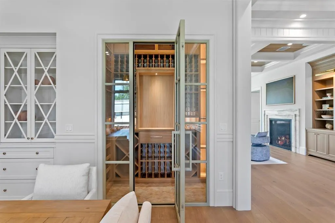
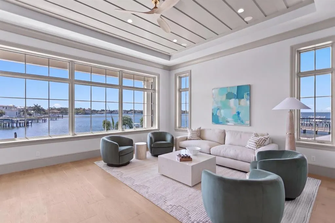
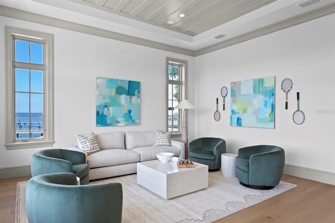
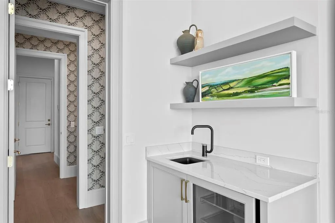
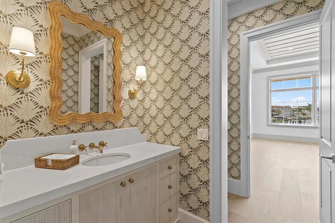
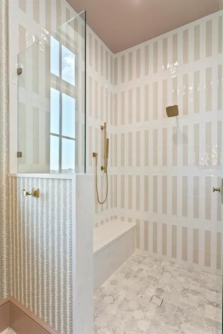
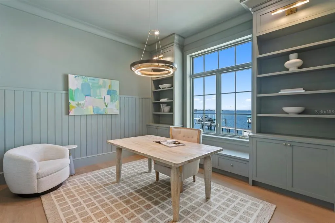
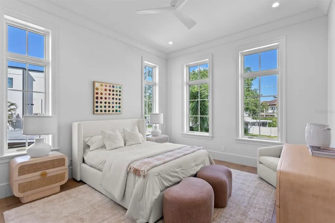
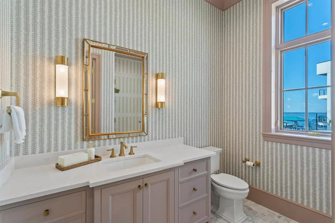
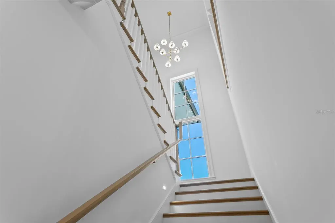
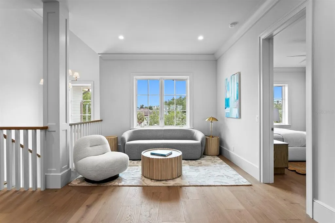
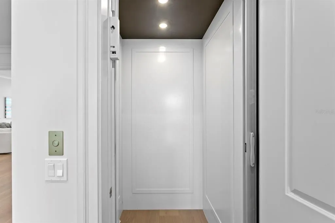
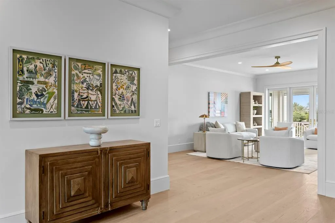
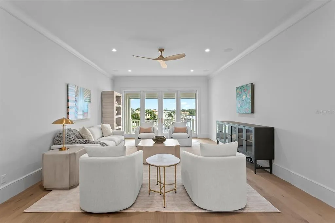
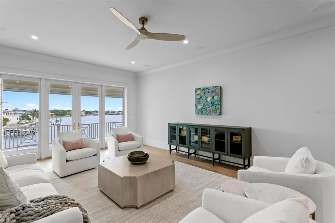
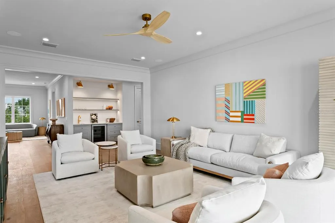
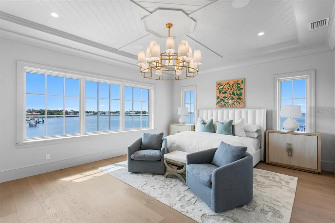
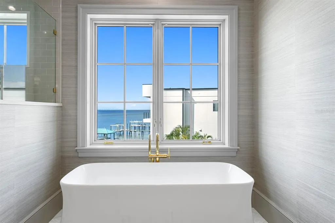
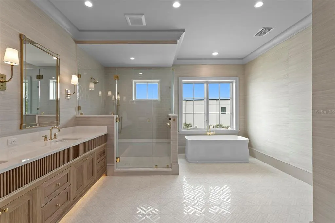
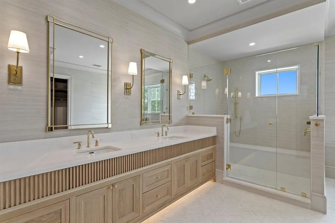
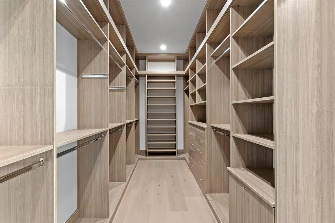
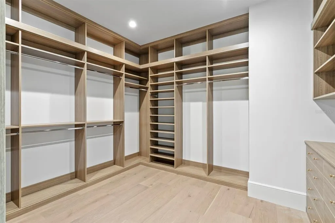
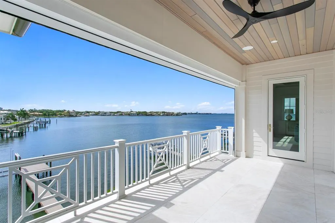
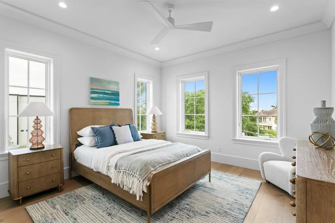
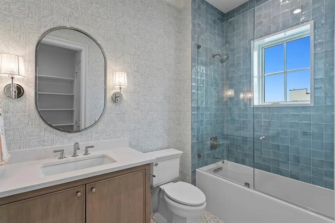
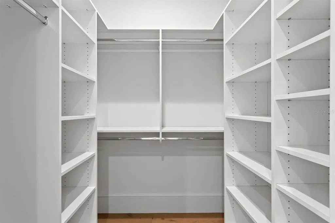
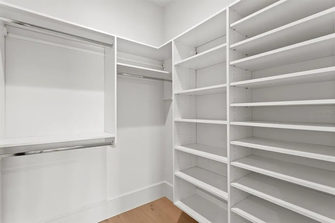
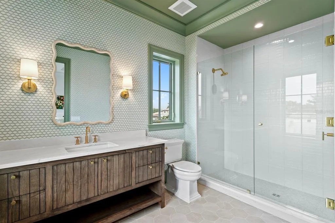
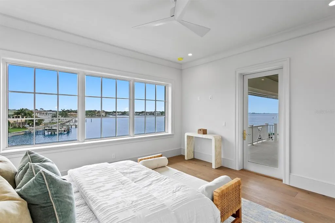
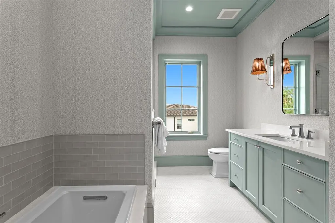
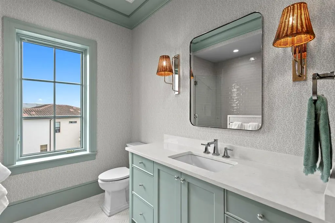
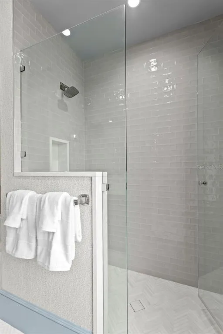
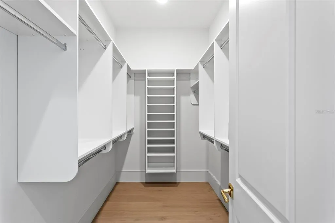
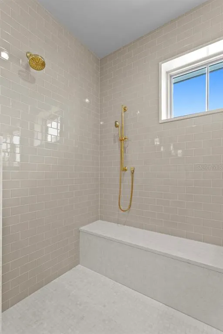
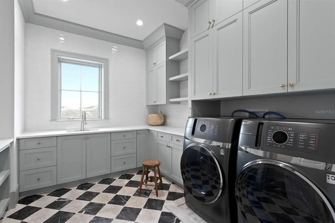
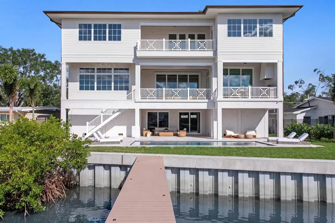
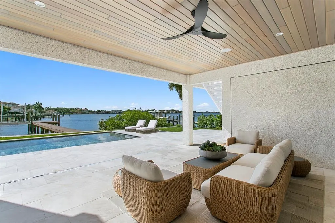
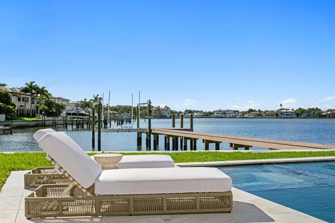
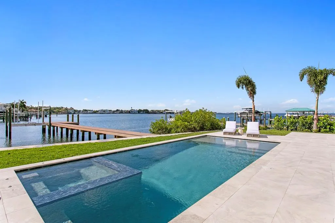

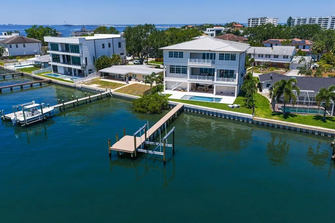
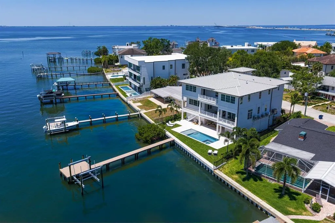
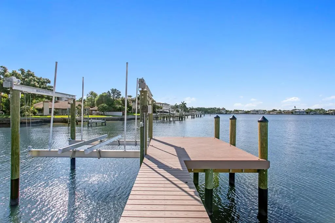
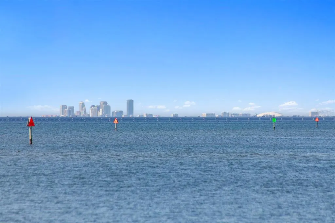
Nestled in Tampa’s coveted Beach Park neighborhood, this new-construction Southern Living Showcase Home blends timeless coastal architecture with refined modern luxury. Positioned on a waterfront homesite with beautiful open bay views, the residence was thoughtfully designed to maximize natural light, indoor-outdoor living, and everyday functionality. Built on pilings with breakaway walls, all-block construction, and a finished living level at over 17’, the home offers an elevated approach to coastal living with both beauty and peace of mind. As a Southern Living Showcase Home, the residence carries the added distinction of being aligned with a respected custom-home program known for craftsmanship, regional expertise, and timeless Southern design. The Southern Living Custom Builder Network includes more than 80 selected builders across the South and connects members with design resources, industry programming, and nationally recognized product partners. From the moment you arrive, the craftsmanship is evident, with James Hardie exterior detailing, a metal roof, Pella windows and doors, copper-style exterior accents, and a statement front entry. Inside, expansive light-filled interiors are enhanced by soaring ceilings, custom millwork, tongue-and-groove and beam details, wood flooring, designer lighting, and carefully curated finishes throughout. A private elevator services all levels, while the expansive garage provides exceptional capacity for 10+ vehicles, storage, recreational equipment. The chef’s kitchen is a centerpiece of style and performance, featuring custom cabinetry, Cambria quartz countertops, an oversized island, and a Francois & Co custom hood. A premium suite of Monogram appliances includes wall ovens, range, refrigerator, freezer, and pizza oven. Entertaining is effortless with a walk-in scullery/prep kitchen, additional dishwasher and refrigerator, a butler’s pantry with refrigerator drawers, beverage bar, formal dining room, and dedicated wine room. The great room has a striking fireplace, built-in cabinetry, and beam ceiling details. Formal and casual dining spaces, a private office with built-ins, club room, bonus room, loft, and craft room provide exceptional flexibility. The upper-level primary retreat offers a serene escape with a tray ceiling, generous sitting area, separate walk-in closets, and a spa-style bath with dual vanities, designer tile and stone selections, a freestanding soaking tub, oversized walk-in shower, private water closet, and toe-kick lighting. Four additional bedrooms are generously sized and paired with beautifully designed ensuite or hall-access baths. Outdoor living is equally impressive, with covered balconies, roll-down screens, a covered lanai, pool and spa, and a fully equipped outdoor kitchen with built-in grill, custom hood, under-counter refrigeration, and NatureKast outdoor cabinetry. Designed for the waterfront lifestyle, the property also features a new seawall, new dock with 16,000 lb. lift, and fenced yard. Modern comfort and convenience are seamlessly integrated with a Kohler 26KW generator, Control4 smart home automation, cameras, indoor/ outdoor audio, EV outlets. An exceptional new-construction waterfront offering, this is a true statement of elevated coastal living. An exceptional Florida lifestyle with convenient access to highly rated schools, parks, shopping, dining, sports and entertainment venues, and Tampa International Airport.
| Elementary School | Middle School | High School |
|---|---|---|
| Grady-HB Elementary School | Coleman-HB Middle School | Plant-HB High School |
| Price History | |
|---|---|
| 5/22/2026 | Listed $9,950,000 |
| 8/17/2026 | 5$9,450,000 |
General Features
| Sewer | Public Sewer |
|---|---|
| Heating | Central |
| Cooling | Central Air,Zoned |
| Utilities | BB/HS Internet Available,Cable Available,Electricity Connected,Natural Gas Connected,Public,Sewer Connected,Street Lights,Water Connected |
| Possession | Close Of Escrow |
| Roof | Metal |
| Appliances | Bar Fridge,Built-In Oven,Convection Oven,Cooktop,Dishwasher,Disposal,Dryer,Freezer,Gas Water Heater,Microwave,Range Hood,Refrigerator,Washer,Wine Refrigerator |
| Zoning | RS-75 |
| Garage Spaces | 10 |
| Patio/Porch Features | Covered,Patio,Screened |
| Architectural Style | Coastal |
| Pool Features | In Ground,Salt Water |
| Security Features | Security System,Smoke Detector(s) |
| Construction Materials | Block,HardiPlank Type,Stucco |
| Year Built | 2026 |
| View | Water |
| Levels | Three Or More |
| Property Subtype | Single Family Residence |
| Tax Year | 2025 |
| Ownership | Fee Simple |
| Waterfront Features | Bay/Harbor |
| County | Hillsborough |
| New Construction | true |
| Property Type | Residential |
| Attached Garage | true |
| Subdivision Name | BAYSHORE ESTATES 4 |
| Facing Direction | Northwest |
| Garage Y/N | true |
| Other Structures | Outdoor Kitchen |
| Total Rooms | 13 |
| Full Baths | 5 |
| Status | Pending |
| Directions | Sandpiper Rd to Address |
| High School | Plant-HB |
| City | TAMPA |
| Body of Water | OLD TAMPA BAY |
| Senior Community Y/N | false |
| MLS Area | 33609 - Tampa / Palma Ceia |
| Lot Size Units | Square Feet |
| Lot Size Square Feet | 10206 |
| Carport Y/N | false |
| Listing Terms | Cash,Conventional |
| Spa Features | Heated,In Ground |
| Elementary School | Grady-HB |
| Land Lease Y/N | false |
| Tax Annual Amount | 36230 |
| Middle/Junior High School | Coleman-HB |
| Property Condition | Completed |
| Additional Parcels Y/N | false |
| Lease Considered Y/N | true |
| Virtual Tour | https://listing.tonysica.com/ut/16_Sandpiper_Rd.html |
| Building Area Units | Square Feet |
| Living Area Units | Square Feet |
| Builder Name | Devonshire Custom Homes |
| Standard Status | Pending |
| Occupancy Type | Vacant |
| Tax Lot | 20 |
| Legal Description | BAYSHORE ESTATES NO 4 LOT 20 |
| Water View | Bay/Harbor - Full |
| Water Access Type | Bay/Harbor |
| Minimum Lease | No Minimum |
| Water Access Y/N | true |
| Additional Rooms | Bonus Room,Den/Library/Office,Family Room,Formal Dining Room Separate,Great Room,Inside Utility |
| Water View Y/N | true |
| Flood Zone Code | AE/VE |
| In Law Suite YN | false |
| DockY/N | true |
Interior Features
| Interior Amenities | Built-in Features,Ceiling Fan(s),Coffered Ceiling(s),Crown Molding,Dry Bar,Eating Space In Kitchen,Elevator,High Ceilings,Open Floorplan,PrimaryBedroom Upstairs,Stone Counters,Thermostat,Tray Ceiling(s),Walk-In Closet(s),Wet Bar |
|---|---|
| Flooring | Tile,Hardwood |
| Furnished Y/N | Unfurnished |
| Fireplace Features | Living Room |
| Air Conditioning Y/N | true |
| Heating Y/N | true |
| Fireplace Y/N | true |
| Half Baths | 1 |
| Laundry Features | Inside,Laundry Room,Upper Level |
| Total Bedrooms | 5 |
| LivingAreaSource | Public Records |
| Total Baths | 6 |
Exterior Features
| Exterior Amenities | Balcony,Irrigation System,Outdoor Grill,Outdoor Kitchen,Rain Gutters,Sidewalk,Sliding Doors |
|---|---|
| Vegetation | Trees/Landscaped |
| Fencing | Vinyl |
| Parking Features | Circular Driveway,Covered,Driveway,Ground Level,Oversized |
| Lot Features | FloodZone,City Lot,Landscaped |
| Water Source | Public |
| Lot Size Area | 10206 |
| Foundation Details | Stilt/On Piling |
| Spa | true |
| Building Area Total | 11612 |
| Lot Dimensions | 81 x 126 |
| Lot Size Acres | 0.23 |
| Road Surface Type | Paved |
| Private Pool | true |
| Waterfront Y/N | true |
| Covered Spaces | 10 |
| Road Frontage Type | Street Paved |
| Builder Model | Southern Living Showcase |
| Road Responsibility | Public Maintained Road |
Amenities
- Foreclosure
- Views
- Short Sale
- New Construction
- Adult 55+
- Lease To Own
- No HOA Fees
- Furnished
- Primary On Main
- Air Conditioning
- Seller Finance
- Green
- Fixer Upper
- Horse
- Golf
- Fireplace
- Deck
- Garage
- Basement
- Pool
Property vs Single Family Average in 33609
Price
Taxes
Year Built
 Copyright © MFRMLS.com All information deemed reliable but not guaranteed. All properties are subject to prior sale, change or withdrawal. Neither listing broker(s) or information provider(s) shall be responsible for any typographical errors, misinformation, misprints and shall be held totally harmless. Listing(s) information is provided for consumers personal, non-commercial use and may not be used for any purpose other than to identify prospective properties consumers may be interested in purchasing. Information on this site was last updated Last updated on September 13, 2026 6:29 AM UTC The listing information on this page last changed on Last updated on September 13, 2026 6:29 AM UTCd. The data relating to real estate for sale on this website comes in part from the Internet Data Exchange program of MFR MLS.
All information deemed reliable but not guaranteed. All properties are subject to prior sale, change or withdrawal. Neither listing broker(s) or information provider(s) shall be responsible for any typographical errors, misinformation, misprints and shall be held totally harmless. Listing(s) information is provided for consumers personal, non-commercial use and may not be used for any purpose other than to identify prospective properties consumers may be interested in purchasing.
Updated on September 13, 2026 6:29 AM UTC
Copyright © MFRMLS.com All information deemed reliable but not guaranteed. All properties are subject to prior sale, change or withdrawal. Neither listing broker(s) or information provider(s) shall be responsible for any typographical errors, misinformation, misprints and shall be held totally harmless. Listing(s) information is provided for consumers personal, non-commercial use and may not be used for any purpose other than to identify prospective properties consumers may be interested in purchasing. Information on this site was last updated Last updated on September 13, 2026 6:29 AM UTC The listing information on this page last changed on Last updated on September 13, 2026 6:29 AM UTCd. The data relating to real estate for sale on this website comes in part from the Internet Data Exchange program of MFR MLS.
All information deemed reliable but not guaranteed. All properties are subject to prior sale, change or withdrawal. Neither listing broker(s) or information provider(s) shall be responsible for any typographical errors, misinformation, misprints and shall be held totally harmless. Listing(s) information is provided for consumers personal, non-commercial use and may not be used for any purpose other than to identify prospective properties consumers may be interested in purchasing.
Updated on September 13, 2026 6:29 AM UTC
 All information regarding a property for sale, rental or financing, school information and public tax records is from sources deemed reliable; PROVIDED, HOWEVER, that representations and warranties are not made about the accuracy thereof, and such information is subject to errors, omissions, updates, modifications, changes of price, rent rates, commissions, prior sales, leases or financing, changes in school boundaries, or withdrawal without notice. All information displayed on this Website should
