
Address
7018 Oakview Circle, TAMPA, FL
Price
$ 595,000
Property Attributes
- MLS#TB8491640
- TypeSingle Family
- Listing Status Active
- CountyHillsborough
- CityTAMPA
- AreaTampa
- NeighborhoodTOWNN COUNTRY PARK SEC 9 UN 10
- Zip33634
- StyleSingle Family Residence
- Year Built1975
- Taxes$ 3044
- Price$ 595,000
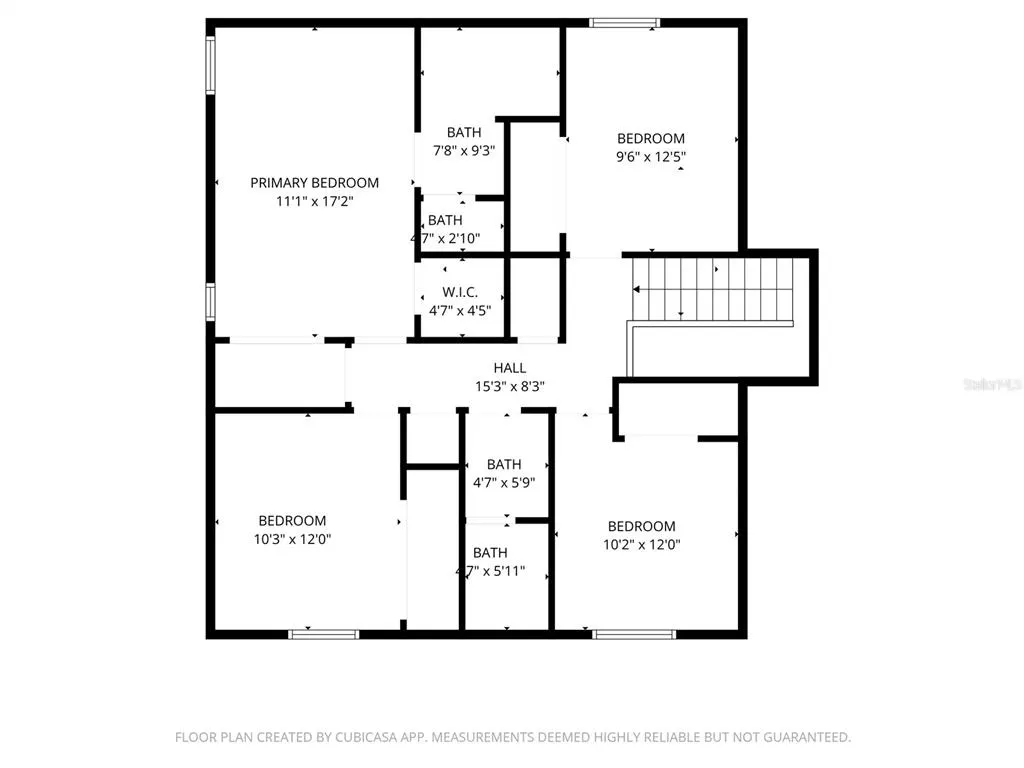
- Bedrooms4
- Full Bathrooms3
- Half Bathrooms1
- Sqr Footage2418
- Lot Size0.18 Acres
Data Source:
Stellar MLS
Property Description
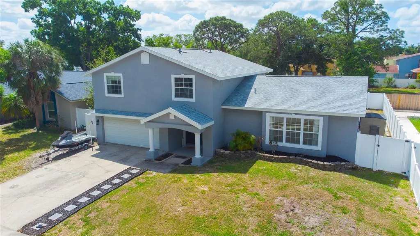
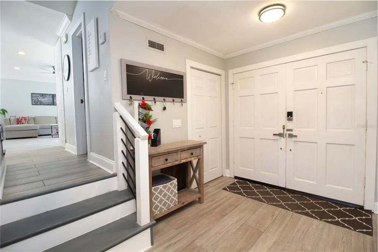
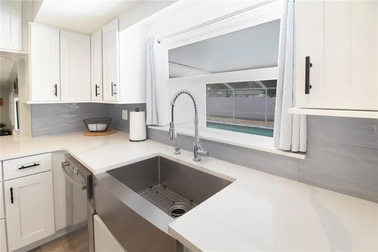
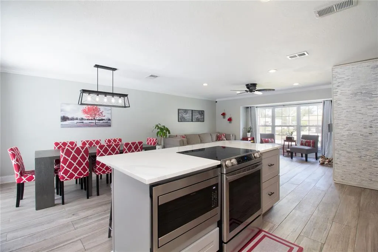
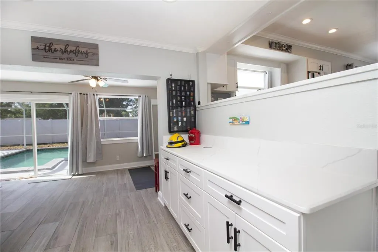
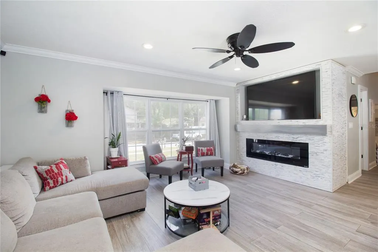
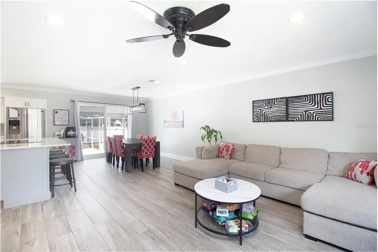
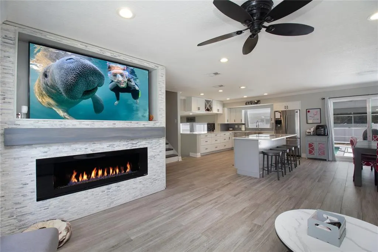
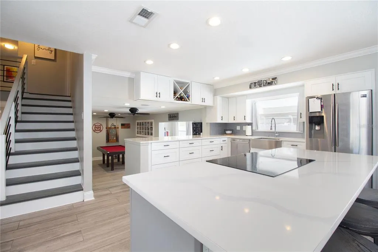
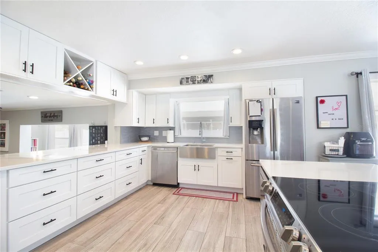
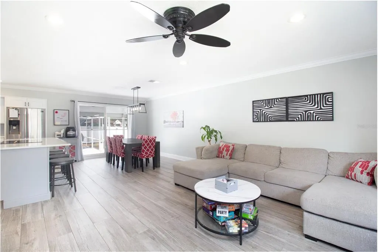
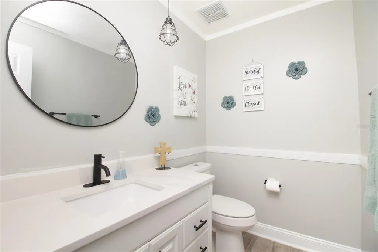
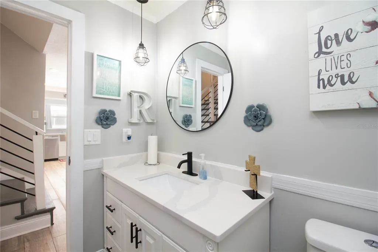
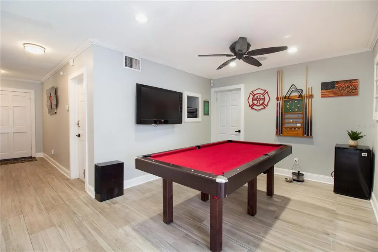
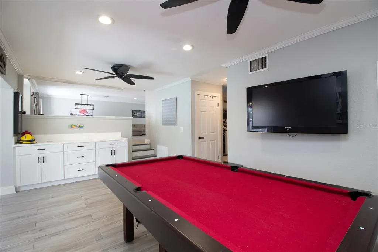
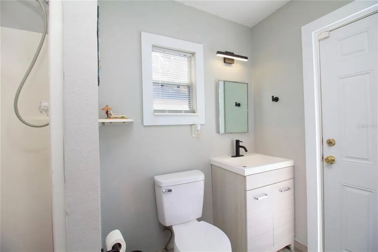
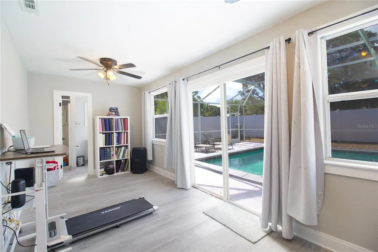
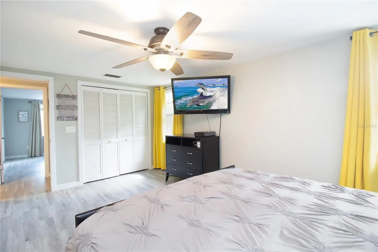
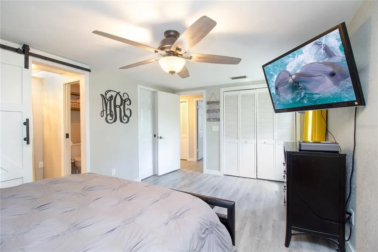
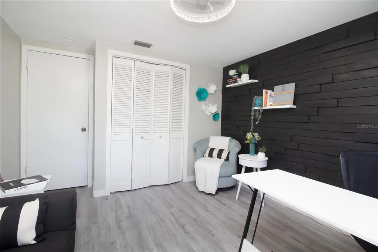
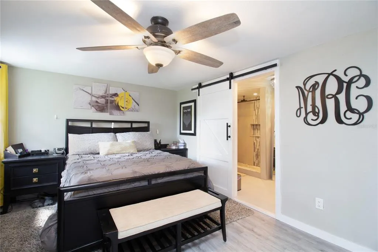
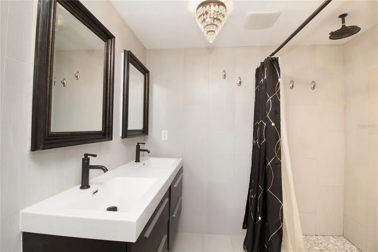
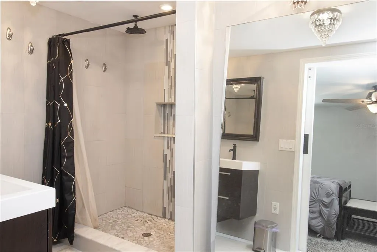
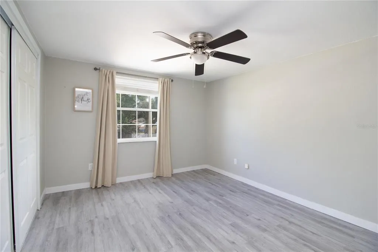
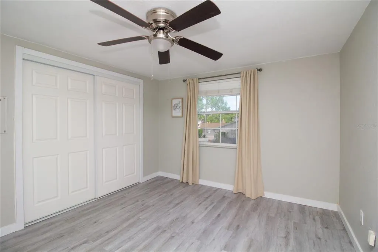
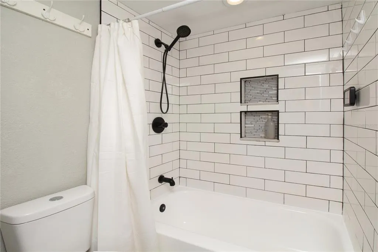
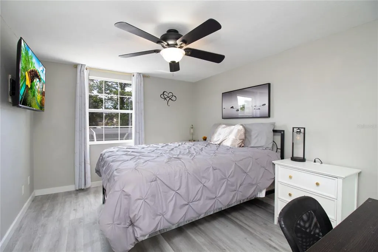
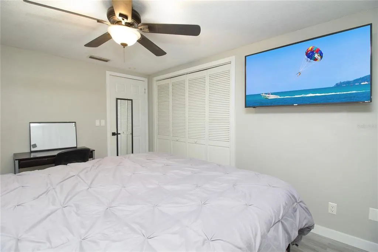
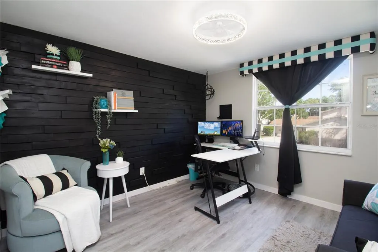
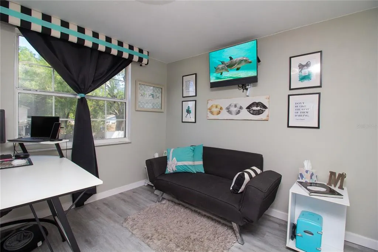
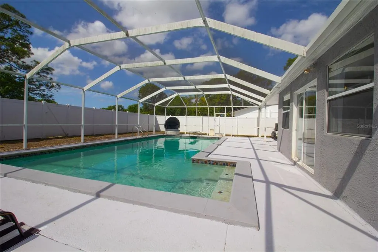
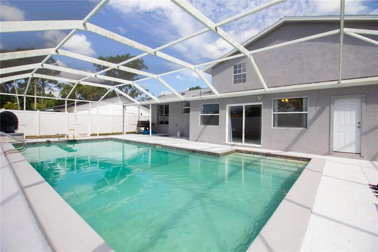
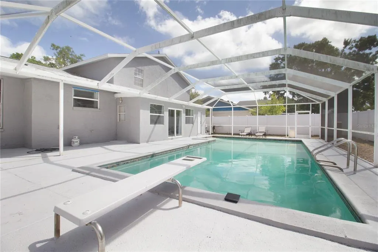
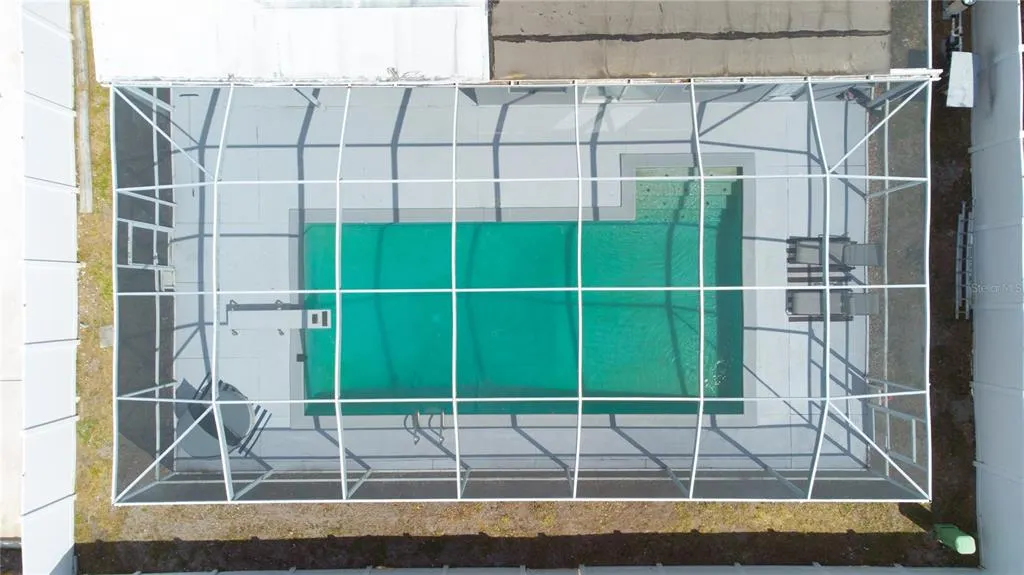
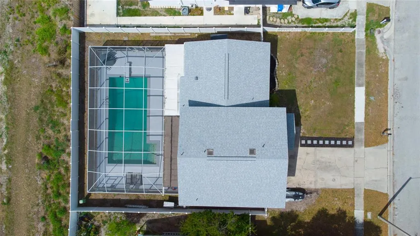
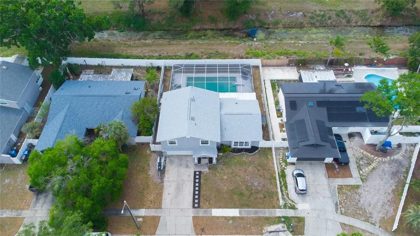
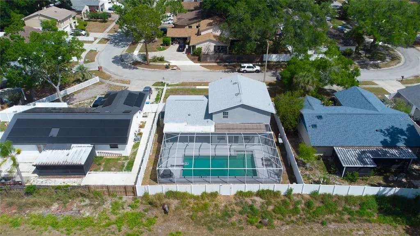
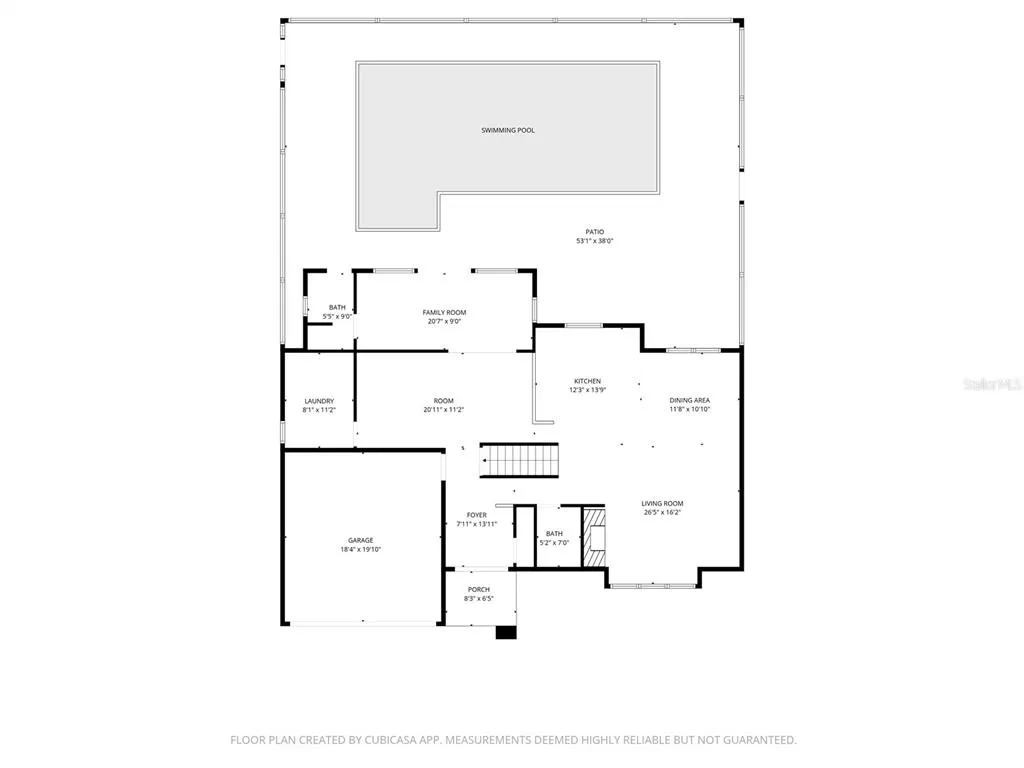
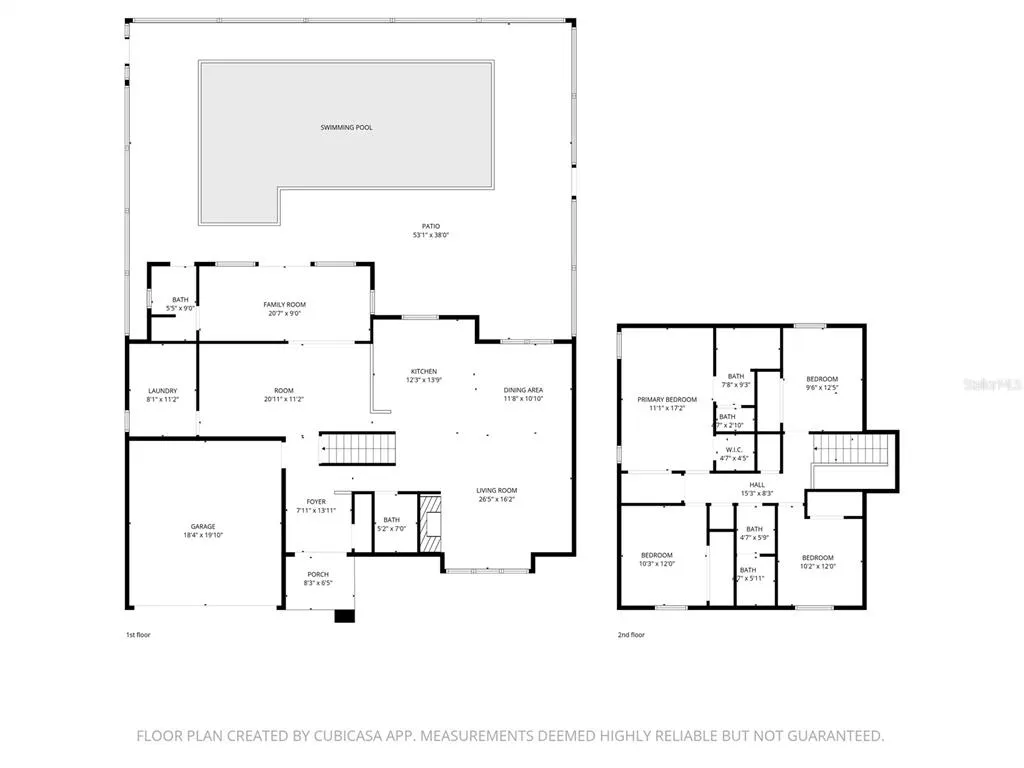
The heart of the home shines with a completely remodeled kitchen, designed with modern finishes and functionality in mind—perfect for cooking, gathering, and entertaining. The bathrooms have also been fully remodeled with stylish updates, offering a fresh, spa-like feel. Complementing these upgrades is new flooring throughout the entire home, tying every space together with a clean, contemporary look. Inside, you’ll discover a bright, move-in-ready interior enhanced by fresh paint throughout and an inviting fireplace that creates the perfect ambiance for cozy evenings. The home’s thoughtful layout includes a spacious extended game room or office, ideal for remote work, hobbies, or family fun. A two-car garage adds convenience and ample storage, while the home’s generous layout ensures room for everyone to live and grow comfortably. Step outside into your own private oasis featuring an Olympic-size pool—perfect for entertaining guests, hosting summer gatherings, or simply unwinding in luxury. Nestled in a quiet, family-friendly neighborhood, this property offers easy access to the airport, top-rated schools, shopping, and everyday conveniences—making it as practical as it is beautiful. This exceptional home combines premium upgrades (, versatile living spaces, and a prime location—truly a rare opportunity you don't want to miss.
| Elementary School | Middle School | High School |
|---|---|---|
| Morgan Woods-HB Elementary School | Webb-HB Middle School | Leto-HB High School |
| Price History | |
|---|---|
| 4/7/2026 | Listed $600,000 |
| 4/7/2026 | 3$620,000 |
| 5/7/2026 | 3$600,000 |
| 7/18/2026 | 1$595,000 |
General Features
| Sewer | Public Sewer |
|---|---|
| Heating | Central,Electric |
| Cooling | Central Air |
| Utilities | Cable Available,Electricity Available,Phone Available,Public,Sewer Available |
| Possession | Close Of Escrow |
| Roof | Shingle |
| Appliances | Disposal,Dryer,Electric Water Heater,Microwave,Range,Range Hood,Refrigerator,Washer |
| Zoning | RSC-6 |
| Garage Spaces | 2 |
| Pool Features | In Ground,Screen Enclosure |
| Construction Materials | Brick,Stucco |
| Year Built | 1975 |
| Levels | Two |
| Property Subtype | Single Family Residence |
| Tax Year | 2025 |
| Ownership | Fee Simple |
| County | Hillsborough |
| New Construction | false |
| Property Type | Residential |
| Attached Garage | true |
| Subdivision Name | TOWNN COUNTRY PARK SEC 9 UN 10 |
| Facing Direction | North |
| Garage Y/N | true |
| Total Rooms | 4 |
| Full Baths | 3 |
| Status | Active |
| Directions | West on waters avenue to Left on Twelve Oaks blvd, Right on Kirkwood to Right on twelve oaks blvd, Left on Oakview |
| High School | Leto-HB |
| City | TAMPA |
| Senior Community Y/N | false |
| MLS Area | 33634 - Tampa |
| Lot Size Units | Square Feet |
| Lot Size Square Feet | 7630 |
| Carport Y/N | false |
| Listing Terms | Cash,Conventional,FHA,VA Loan |
| Elementary School | Morgan Woods-HB |
| Land Lease Y/N | false |
| Tax Annual Amount | 3044 |
| Home Warranty Y/N | false |
| Middle/Junior High School | Webb-HB |
| Additional Parcels Y/N | false |
| Lease Considered Y/N | true |
| Virtual Tour | https://www.propertypanorama.com/instaview/stellar/TB8491640 |
| Building Area Units | Square Feet |
| Living Area Units | Square Feet |
| Standard Status | Active |
| Occupancy Type | Owner |
| Tax Lot | 60 |
| Legal Description | TOWN'N COUNTRY PARK SECTION 9 UNIT NO 10 LOT 60 BLOCK 17 |
| Minimum Lease | No Minimum |
| Water Access Y/N | false |
| Additional Rooms | Family Room |
| Water View Y/N | false |
| Flood Zone Code | X |
| In Law Suite YN | false |
| Flood Zone Code X | Yes |
Interior Features
| Interior Amenities | Ceiling Fan(s),Crown Molding,High Ceilings,Living Room/Dining Room Combo,Open Floorplan,PrimaryBedroom Upstairs,Solid Surface Counters,Thermostat,Thermostat Attic Fan |
|---|---|
| Flooring | Ceramic Tile |
| Furnished Y/N | Unfurnished |
| Fireplace Features | Electric |
| Air Conditioning Y/N | true |
| Heating Y/N | true |
| Fireplace Y/N | true |
| Half Baths | 1 |
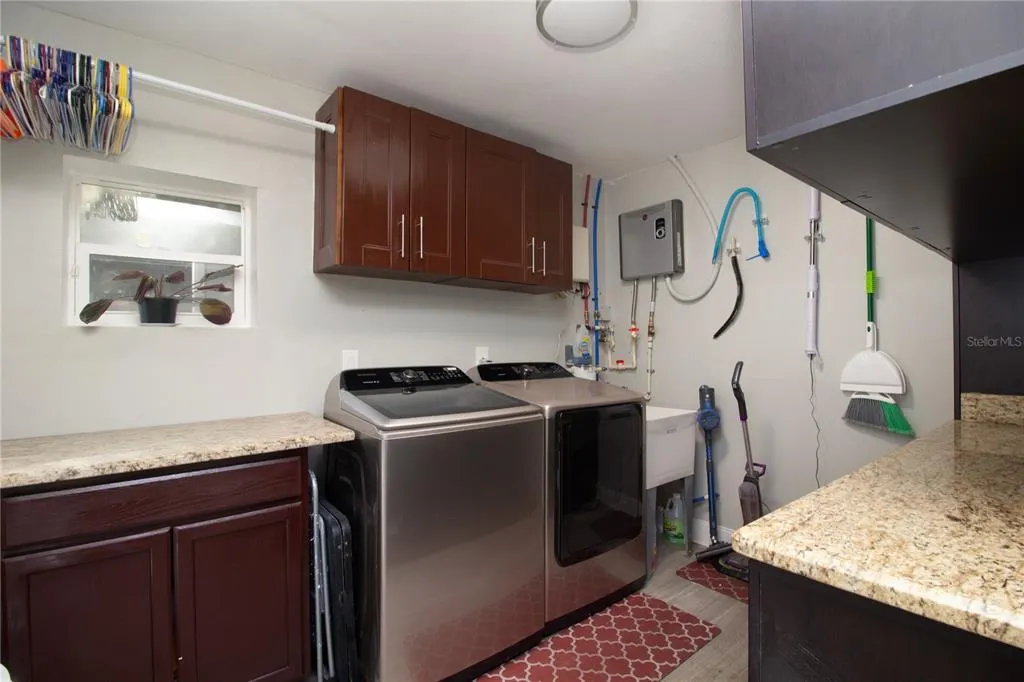
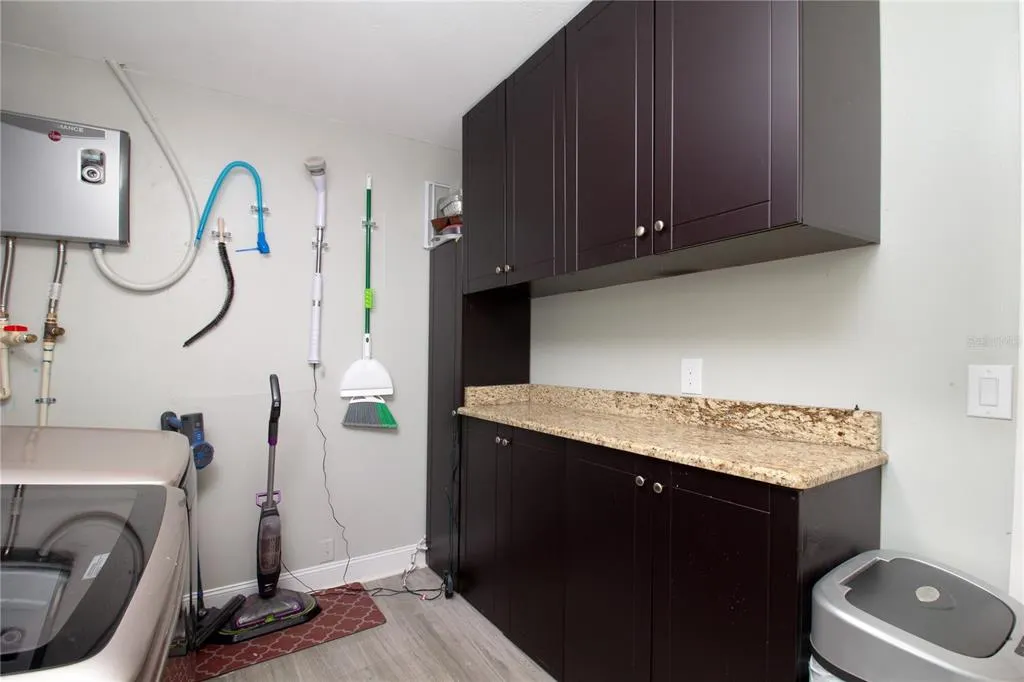
| Laundry Features | Inside,Laundry Room |
| Total Bedrooms | 4 |
| LivingAreaSource | Public Records |
| Total Baths | 4 |
Exterior Features
| Exterior Amenities | Sidewalk |
|---|---|
| Lot Features | Drainage Canal |
| Water Source | Public |
| Lot Size Area | 7630 |
| Foundation Details | Block,Slab |
| Spa | false |
| Building Area Total | 2617 |
| Lot Size Acres | 0.18 |
| Road Surface Type | Asphalt,Paved |
| Private Pool | true |
| Waterfront Y/N | false |
| Covered Spaces | 2 |
Amenities
- Foreclosure
- Views
- Short Sale
- New Construction
- Adult 55+
- Lease To Own
- No HOA Fees
- Furnished
- Primary On Main
- Air Conditioning
- Seller Finance
- Green
- Fixer Upper
- Horse
- Golf
- Fireplace
- Deck
- Garage
- Basement
- Pool
Property vs Single Family Average in 33634
Price
Taxes
Year Built
 Copyright © MFRMLS.com All information deemed reliable but not guaranteed. All properties are subject to prior sale, change or withdrawal. Neither listing broker(s) or information provider(s) shall be responsible for any typographical errors, misinformation, misprints and shall be held totally harmless. Listing(s) information is provided for consumers personal, non-commercial use and may not be used for any purpose other than to identify prospective properties consumers may be interested in purchasing. Information on this site was last updated Last updated on September 12, 2026 7:29 AM UTC The listing information on this page last changed on Last updated on September 12, 2026 7:29 AM UTCd. The data relating to real estate for sale on this website comes in part from the Internet Data Exchange program of MFR MLS.
All information deemed reliable but not guaranteed. All properties are subject to prior sale, change or withdrawal. Neither listing broker(s) or information provider(s) shall be responsible for any typographical errors, misinformation, misprints and shall be held totally harmless. Listing(s) information is provided for consumers personal, non-commercial use and may not be used for any purpose other than to identify prospective properties consumers may be interested in purchasing.
Updated on September 12, 2026 7:29 AM UTC
Copyright © MFRMLS.com All information deemed reliable but not guaranteed. All properties are subject to prior sale, change or withdrawal. Neither listing broker(s) or information provider(s) shall be responsible for any typographical errors, misinformation, misprints and shall be held totally harmless. Listing(s) information is provided for consumers personal, non-commercial use and may not be used for any purpose other than to identify prospective properties consumers may be interested in purchasing. Information on this site was last updated Last updated on September 12, 2026 7:29 AM UTC The listing information on this page last changed on Last updated on September 12, 2026 7:29 AM UTCd. The data relating to real estate for sale on this website comes in part from the Internet Data Exchange program of MFR MLS.
All information deemed reliable but not guaranteed. All properties are subject to prior sale, change or withdrawal. Neither listing broker(s) or information provider(s) shall be responsible for any typographical errors, misinformation, misprints and shall be held totally harmless. Listing(s) information is provided for consumers personal, non-commercial use and may not be used for any purpose other than to identify prospective properties consumers may be interested in purchasing.
Updated on September 12, 2026 7:29 AM UTC
 All information regarding a property for sale, rental or financing, school information and public tax records is from sources deemed reliable; PROVIDED, HOWEVER, that representations and warranties are not made about the accuracy thereof, and such information is subject to errors, omissions, updates, modifications, changes of price, rent rates, commissions, prior sales, leases or financing, changes in school boundaries, or withdrawal without notice. All information displayed on this Website should
