
Address
4054 Rocky Shores Drive, TAMPA, FL
Price
$ 2,895,000
Property Attributes
- MLS#TB8460255
- TypeSingle Family
- Listing Status Active
- CountyHillsborough
- CityTAMPA
- AreaTampa
- NeighborhoodCOVE AT ROCKY POINT
- Zip33634
- StyleMediterranean
- Year Built2020
- Taxes$ 28650
- Price$ 2,895,000
- Bedrooms4
- Full Bathrooms5
- Half Bathrooms0
- Sqr Footage4154
- Lot Size0.38 Acres
Data Source:
Stellar MLS
Property Description
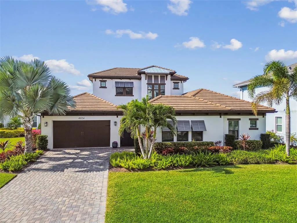
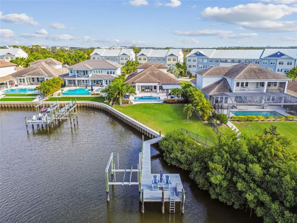
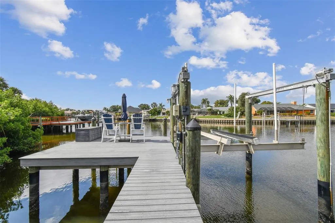
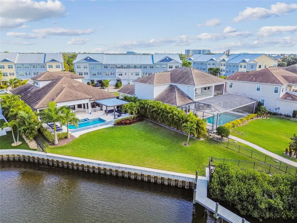
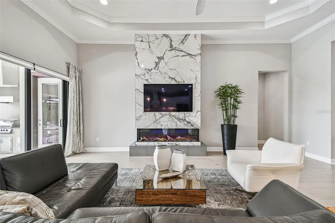
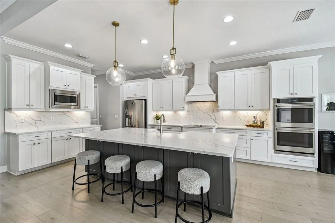
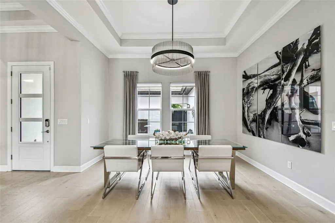
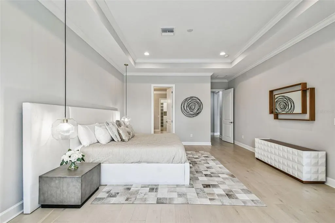
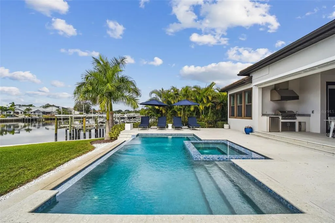
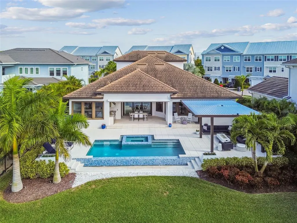
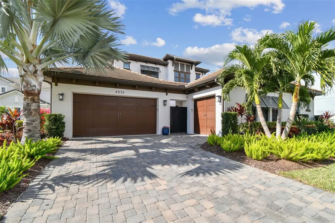
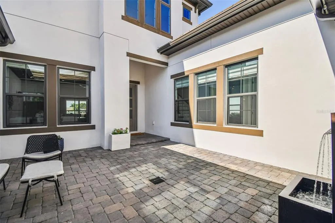
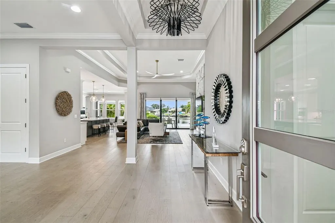
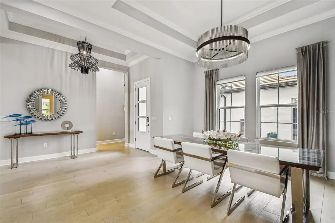
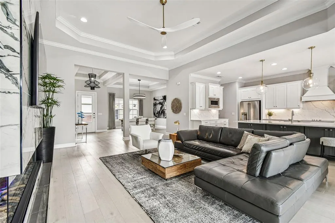
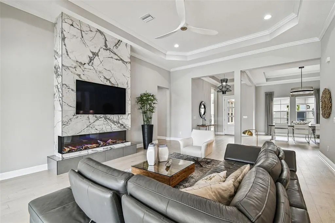
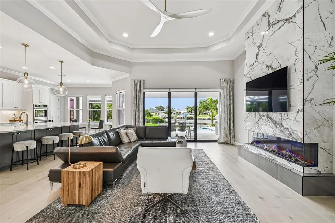
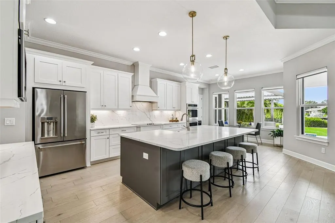
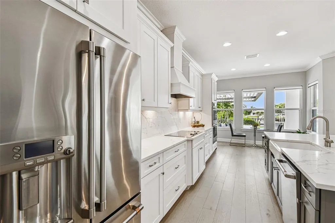
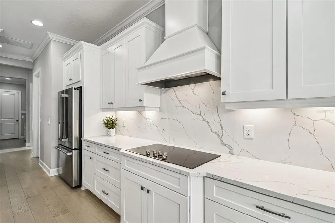
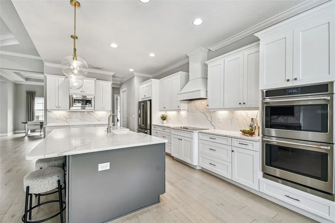
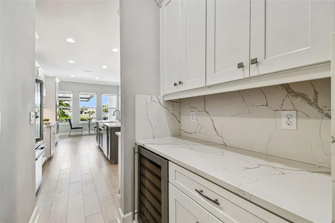
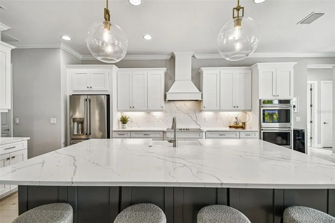
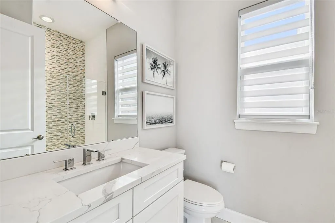
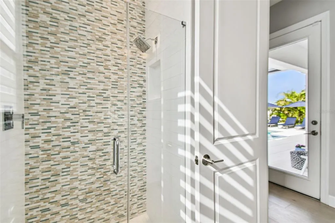
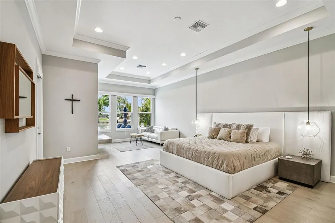
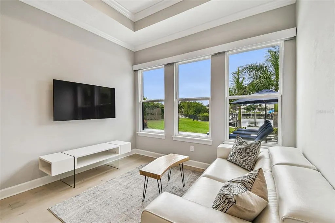
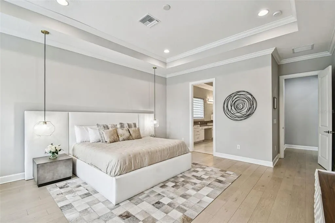
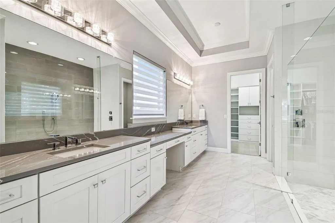
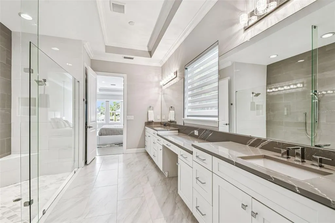
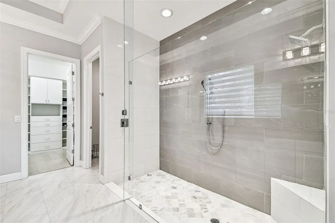
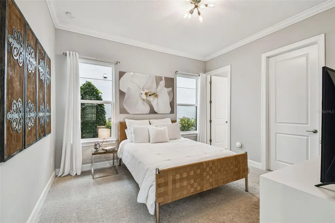
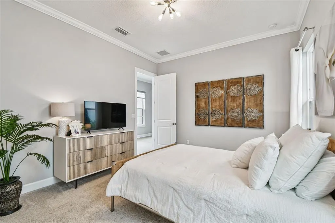
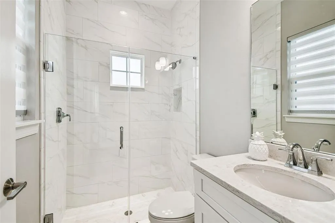
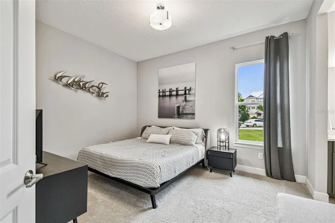
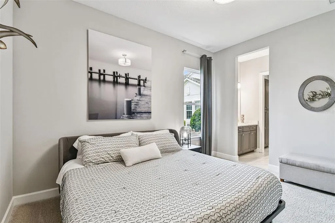
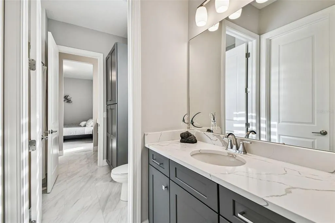
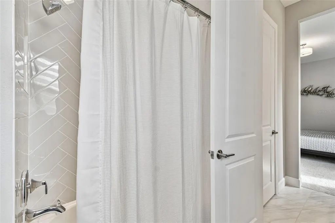
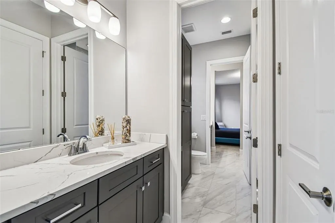
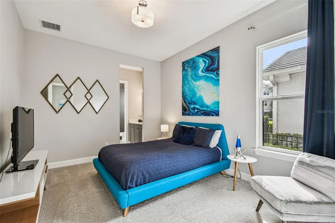
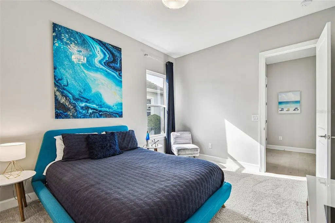
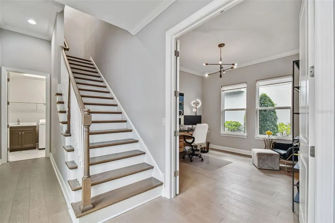
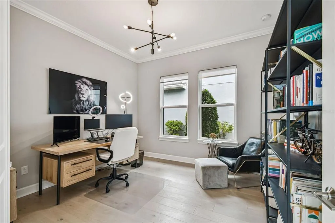
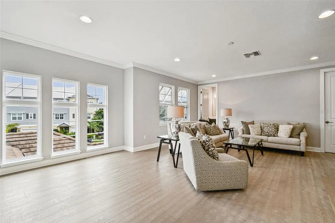
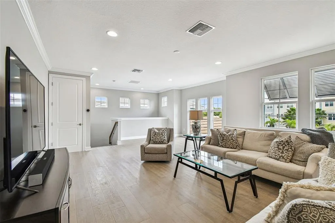
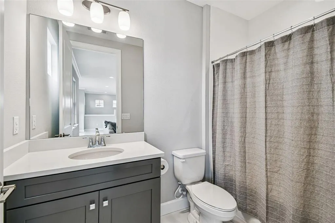
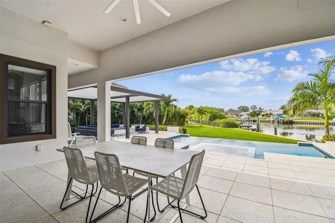
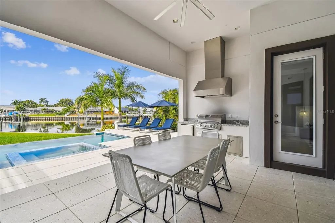
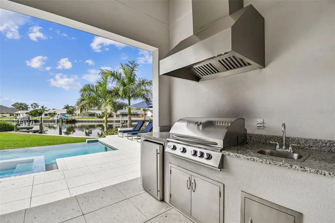
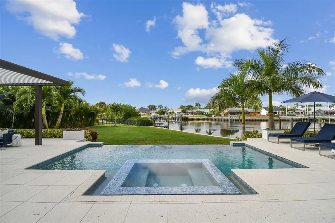
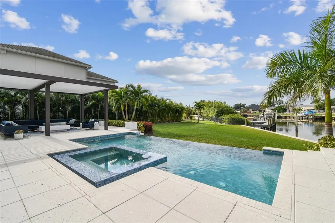
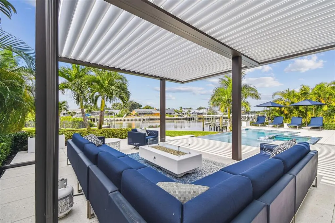
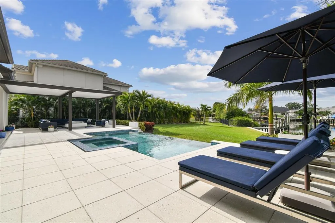
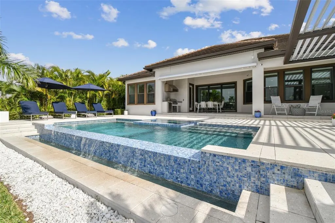
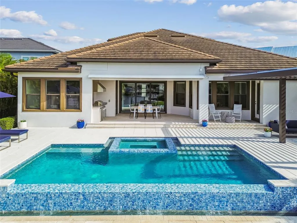
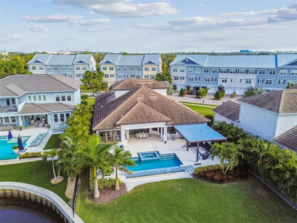
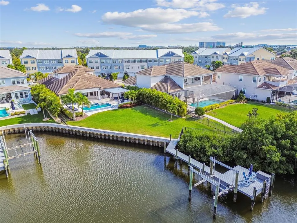
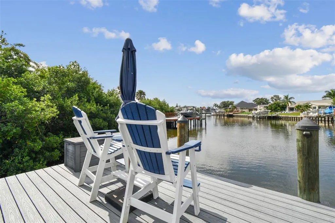
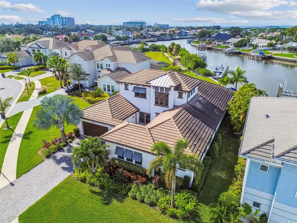
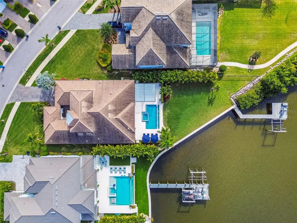
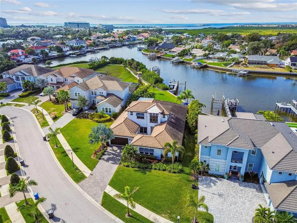
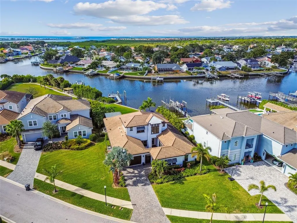
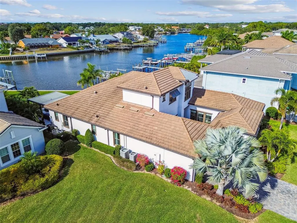
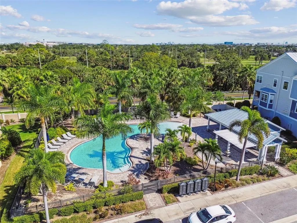
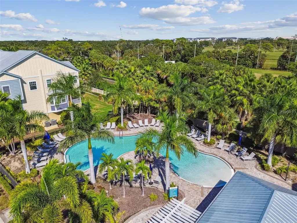
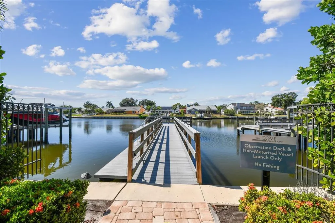
Experience refined waterfront living in this exceptional luxury home, where resort-style outdoor spaces, elegant interiors, and direct water access come together to create an extraordinary Tampa lifestyle. Set along the water, the property offers a private dock with a 10,000-lb boat lift, a stunning saltwater infinity-edge pool and spa, expansive outdoor entertaining areas, and beautiful water views from throughout the home. The home is built up for peace of mind and experienced no water intrusion or power outages during the 2024 hurricane season. A private Mediterranean-style courtyard welcomes you home with a serene sitting area, water feature, and ambient bistro lighting. Inside, hardwood floors and sophisticated crown molding flow throughout the first floor, creating a cohesive and elevated aesthetic. The formal dining room and family room both feature beautiful tray ceilings, while the living room showcases a gorgeous marble-faced electric fireplace and wonderful pool and water views. At the heart of the home, the chef’s kitchen is both stunning and functional, featuring marble countertops and backsplash, custom drop lighting, and a large island with bar seating and electrical outlets. Stainless steel appliances, a breakfast nook, butler’s pantry, wine refrigerator, and a spacious walk-in pantry complete this exceptional culinary space. The luxurious first-floor primary suite serves as a private retreat, enhanced by a dedicated sitting area and private access to the back patio. The spa-inspired primary bath boasts dual marble-topped vanities, a built-in makeup counter, a walk-in shower with dual showerheads, and a private water closet. Dual walk-in closets with custom closet systems offer exceptional storage and organization. Bedrooms two through four are thoughtfully designed with plush carpeting and walk-in closets, providing comfort and privacy for family and guests. Bedroom two features a private ensuite bath with a marble-topped single vanity and walk-in shower, while Bedrooms three and four share a well-appointed Jack-and-Jill bathroom. Upstairs, a versatile loft offers additional living or entertainment space, complete with a full bath and walk-in closet—ideal for guests or a secondary suite. Outdoors, the property transforms into a true waterfront oasis designed for year-round enjoyment. A covered back patio and expansive paver deck overlook the stunning saltwater infinity-edge pool and spa (2021), complemented by a pergola with gas fireplace (2021). The outdoor kitchen is fully equipped with a gas grill, mini refrigerator, range hood, and sink—perfect for entertaining. Beyond the patio, a large greenspace leads to the private dock and 10,000-lb boat lift, offering effortless access to the water. Additional features include a Ring doorbell, a three-car split garage, and a paver driveway. . Adding to its exceptional lifestyle appeal, the home is just minutes from Veterans Expressway, Tampa International Airport, International Plaza, and world-class Tampa dining, offering convenient access to everything the city has to offer while maintaining the privacy and tranquility of waterfront living. This extraordinary home delivers timeless elegance, modern comfort, resort-style amenities, and an unparalleled waterfront lifestyle.
| Elementary School | Middle School | High School |
|---|---|---|
| Dickenson-HB Elementary School | Webb-HB Middle School | Jefferson High School |
| Price History | |
|---|---|
| 1/22/2026 | Listed $3,095,000 |
| 7/29/2026 | 3$2,995,000 |
| 9/3/2026 | 3$2,895,000 |
General Features
| Sewer | Public Sewer |
|---|---|
| Heating | Central,Electric |
| Cooling | Central Air |
| Utilities | BB/HS Internet Available,Cable Available,Electricity Connected,Fire Hydrant,Public,Sewer Connected,Sprinkler Meter,Street Lights,Underground Utilities |
| Roof | Tile |
| Appliances | Bar Fridge,Built-In Oven,Convection Oven,Cooktop,Dishwasher,Disposal,Dryer,Electric Water Heater,Exhaust Fan,Microwave,Range Hood,Refrigerator,Washer,Wine Refrigerator |
| Zoning | PD |
| HOA Fee | 1320 |
| Garage Spaces | 3 |
| Association Fee Includes | Community Pool,Maintenance Grounds,Private Road |
| Patio/Porch Features | Covered,Front Porch,Patio,Rear Porch |
| Architectural Style | Mediterranean |
| Pool Features | Heated,In Ground,Infinity,Lighting |
| Construction Materials | Block,Wood Frame |
| Pets Allowed | Cats OK,Dogs OK,Yes |
| Year Built | 2020 |
| View | Water |
| Levels | Two |
| Property Subtype | Single Family Residence |
| Tax Year | 2024 |
| Ownership | Fee Simple |
| Waterfront Features | Canal - Saltwater |
| Community Features | Dock,Water Access,Deed Restrictions,Gated Community - No Guard,Golf,Pool,Sidewalks |
| Assoc Fee Paid Per | Quarterly |
| County | Hillsborough |
| New Construction | false |
| Property Type | Residential |
| Association Amenities | Gated,Golf Course,Pool |
| Attached Garage | true |
| Subdivision Name | COVE AT ROCKY POINT |
| Facing Direction | East |
| Garage Y/N | true |
| Other Structures | Gazebo |
| Total Rooms | 9 |
| Full Baths | 5 |
| Status | Active |
| Directions | Memorial Dr to Dana Shores Dr. From Dana Shores Dr turn at main gate at Rocky Shores Drive, property on right. |
| High School | Jefferson |
| City | TAMPA |
| Body of Water | SWEETWATER CREEK |
| Association Name | Elissa McClure |
| Senior Community Y/N | false |
| MLS Area | 33634 - Tampa |
| Lot Size Units | Square Feet |
| Lot Size Square Feet | 16710 |
| Carport Y/N | false |
| Listing Terms | Cash,Conventional |
| Spa Features | Heated,In Ground |
| Elementary School | Dickenson-HB |
| Land Lease Y/N | false |
| Tax Annual Amount | 28650.63 |
| Middle/Junior High School | Webb-HB |
| Additional Parcels Y/N | false |
| Lease Considered Y/N | true |
| Virtual Tour | https://www.zillow.com/view-imx/d70d347b-1cab-4a85-90b1-c0eeed249260?wl=true&setAttribution=mls&initialViewType=pano |
| Building Area Units | Square Feet |
| Living Area Units | Square Feet |
| Standard Status | Active |
| Occupancy Type | Owner |
| Tax Lot | 13 |
| Legal Description | COVE AT ROCKY POINT LOT 13 |
| Water View | Canal |
| Water Access Type | Canal - Saltwater |
| Pet Size Limit | Extra Large (101+ Lbs.) |
| Minimum Lease | 6 Months |
| Water Access Y/N | true |
| Monthly HOA Amount | 440 |
| Additional Rooms | Den/Library/Office,Family Room,Great Room,Loft |
| Water View Y/N | true |
| Flood Zone Code | AE |
| In Law Suite YN | false |
| DockY/N | true |
Interior Features
| Interior Amenities | Built-in Features,Ceiling Fan(s),Crown Molding,Eating Space In Kitchen,High Ceilings,Kitchen/Family Room Combo,Living Room/Dining Room Combo,Open Floorplan,Primary Bedroom Main Floor,Solid Wood Cabinets,Split Bedroom,Stone Counters,Thermostat,Tray Ceiling(s),Walk-In Closet(s),Window Treatments |
|---|---|
| Flooring | Carpet,Engineered Hardwood,Tile |
| Furnished Y/N | Unfurnished |
| Fireplace Features | Electric,Family Room,Outside |
| Total Stories | 2 |
| Air Conditioning Y/N | true |
| Heating Y/N | true |
| Window Features | Window Treatments |
| Fireplace Y/N | true |
| Laundry Features | Electric Dryer Hookup,Inside,Laundry Room |
| Total Bedrooms | 4 |
| LivingAreaSource | Public Records |
| Total Baths | 5 |
Exterior Features
| Exterior Amenities | Awning(s),Courtyard,Irrigation System,Lighting,Outdoor Grill,Outdoor Kitchen,Rain Gutters,Sidewalk,Sliding Doors,Sprinkler Metered |
|---|---|
| Vegetation | Trees/Landscaped |
| Fencing | Fenced,Other |
| Parking Features | Driveway,Garage Door Opener,Ground Level |
| Lot Features | Flood Insurance Required,FloodZone,City Lot,In County,Sidewalk |
| Water Source | Private |
| Lot Size Area | 16710 |
| Foundation Details | Slab |
| Spa | true |
| Building Area Total | 5276 |
| Lot Dimensions | 76.07 x 217.86 |
| Lot Size Acres | 0.38 |
| Road Surface Type | Paved,Asphalt |
| Private Pool | true |
| Waterfront Y/N | true |
| Covered Spaces | 3 |
| Road Frontage Type | Street Paved,Private Road |
| Road Responsibility | Private Maintained Road |
Amenities
- Foreclosure
- Views
- Short Sale
- New Construction
- Adult 55+
- Lease To Own
- No HOA Fees
- Furnished
- Primary On Main
- Air Conditioning
- Seller Finance
- Green
- Fixer Upper
- Horse
- Golf
- Fireplace
- Deck
- Garage
- Basement
- Pool
Property vs Single Family Average in 33634
Price
Taxes
Year Built
 Copyright © MFRMLS.com All information deemed reliable but not guaranteed. All properties are subject to prior sale, change or withdrawal. Neither listing broker(s) or information provider(s) shall be responsible for any typographical errors, misinformation, misprints and shall be held totally harmless. Listing(s) information is provided for consumers personal, non-commercial use and may not be used for any purpose other than to identify prospective properties consumers may be interested in purchasing. Information on this site was last updated Last updated on September 13, 2026 6:29 AM UTC The listing information on this page last changed on Last updated on September 13, 2026 6:29 AM UTCd. The data relating to real estate for sale on this website comes in part from the Internet Data Exchange program of MFR MLS.
All information deemed reliable but not guaranteed. All properties are subject to prior sale, change or withdrawal. Neither listing broker(s) or information provider(s) shall be responsible for any typographical errors, misinformation, misprints and shall be held totally harmless. Listing(s) information is provided for consumers personal, non-commercial use and may not be used for any purpose other than to identify prospective properties consumers may be interested in purchasing.
Updated on September 13, 2026 6:29 AM UTC
Copyright © MFRMLS.com All information deemed reliable but not guaranteed. All properties are subject to prior sale, change or withdrawal. Neither listing broker(s) or information provider(s) shall be responsible for any typographical errors, misinformation, misprints and shall be held totally harmless. Listing(s) information is provided for consumers personal, non-commercial use and may not be used for any purpose other than to identify prospective properties consumers may be interested in purchasing. Information on this site was last updated Last updated on September 13, 2026 6:29 AM UTC The listing information on this page last changed on Last updated on September 13, 2026 6:29 AM UTCd. The data relating to real estate for sale on this website comes in part from the Internet Data Exchange program of MFR MLS.
All information deemed reliable but not guaranteed. All properties are subject to prior sale, change or withdrawal. Neither listing broker(s) or information provider(s) shall be responsible for any typographical errors, misinformation, misprints and shall be held totally harmless. Listing(s) information is provided for consumers personal, non-commercial use and may not be used for any purpose other than to identify prospective properties consumers may be interested in purchasing.
Updated on September 13, 2026 6:29 AM UTC
 All information regarding a property for sale, rental or financing, school information and public tax records is from sources deemed reliable; PROVIDED, HOWEVER, that representations and warranties are not made about the accuracy thereof, and such information is subject to errors, omissions, updates, modifications, changes of price, rent rates, commissions, prior sales, leases or financing, changes in school boundaries, or withdrawal without notice. All information displayed on this Website should
