
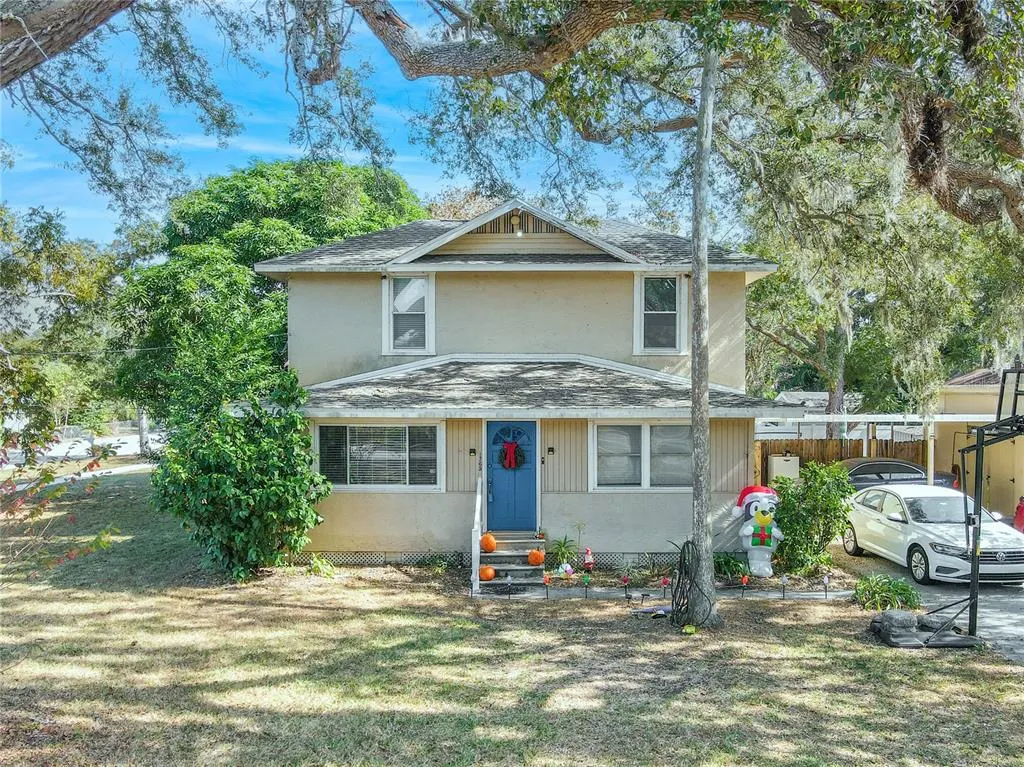
Address
1765 Kings Highway, CLEARWATER, FL
Price
$ 370,000
Property Attributes
- MLS#TB8451220
- TypeSingle Family
- Listing Status Pending
- CountyPinellas
- CityCLEARWATER
- AreaClearwater
- NeighborhoodSANDY OAKS
- Zip33755
- StyleHistorical Patio
- Year Built1918
- Taxes$ 3272
- Price$ 370,000
- Bedrooms3
- Full Bathrooms2
- Half Bathrooms0
- Sqr Footage1756
- Lot Size0.28 Acres
Data Source:
Stellar MLS
Property Description
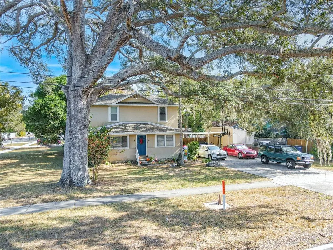
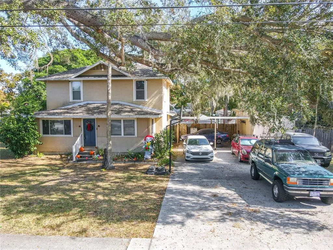
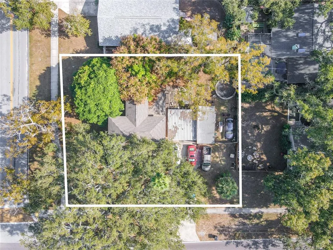
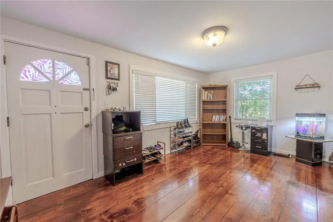
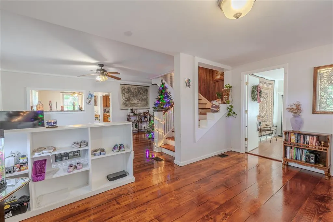
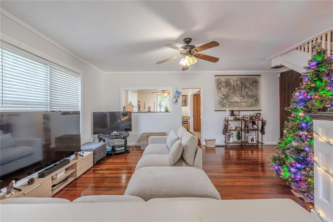
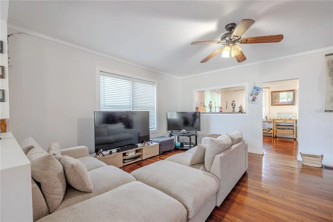
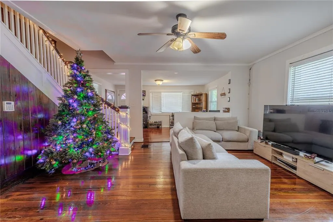
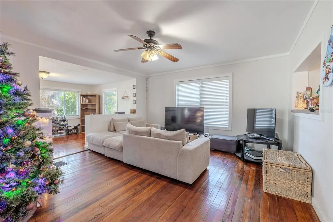
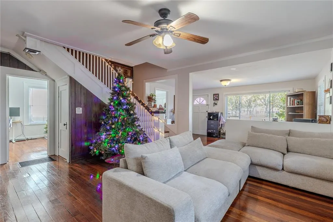
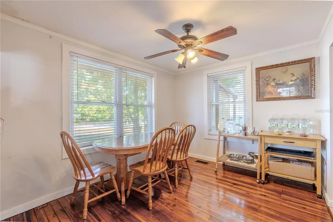
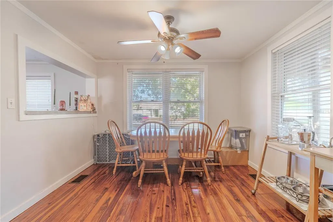
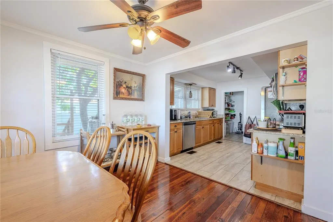
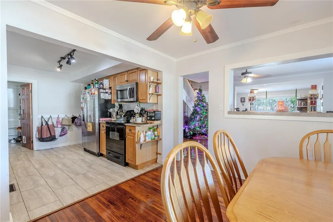
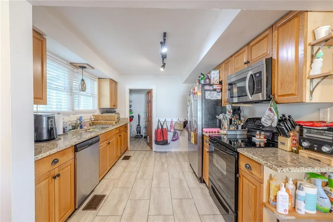
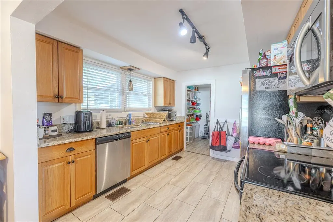
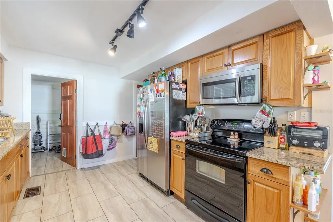
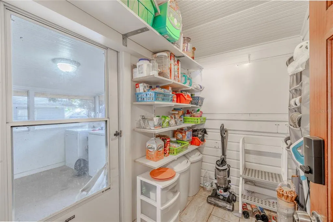
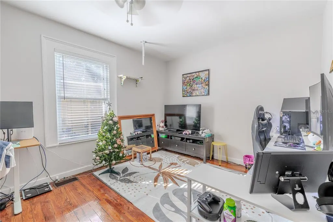
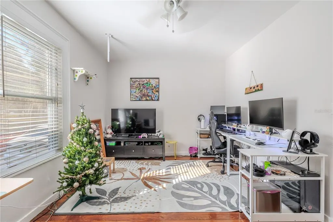
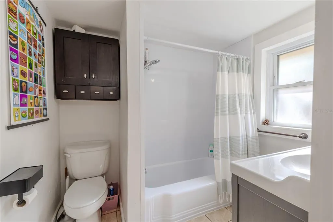
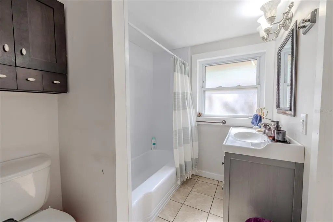
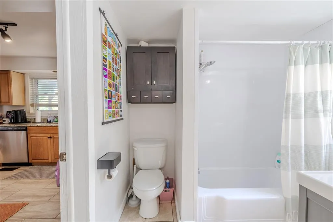
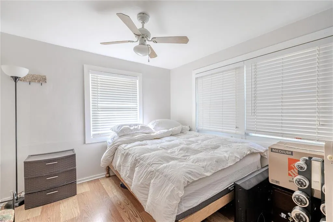
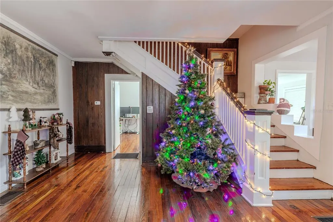
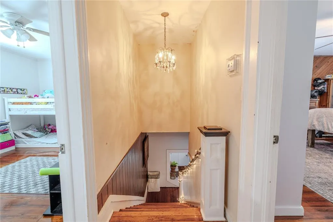
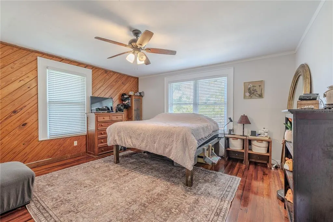
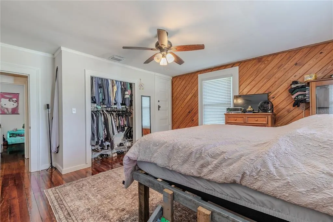
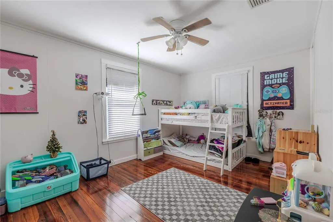
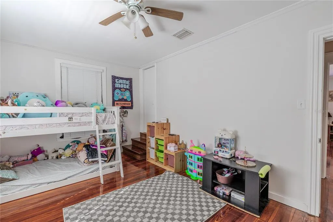
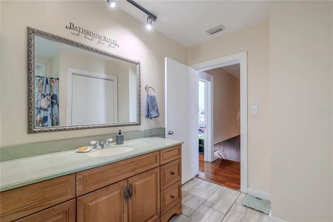
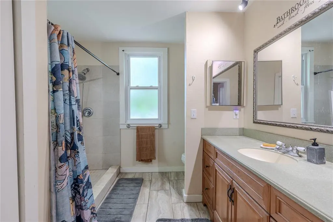
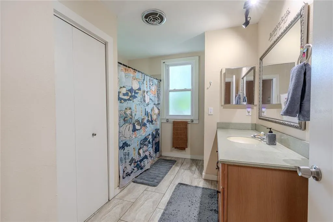
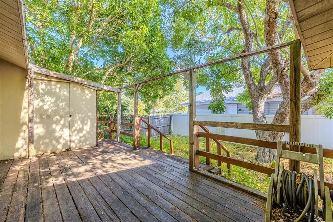
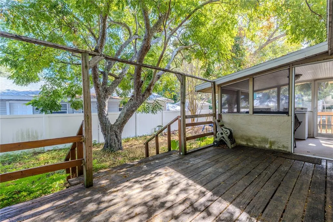
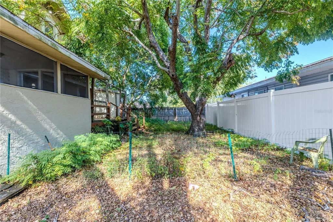
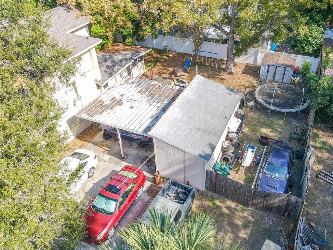
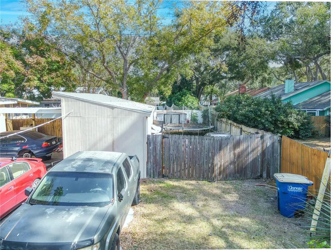
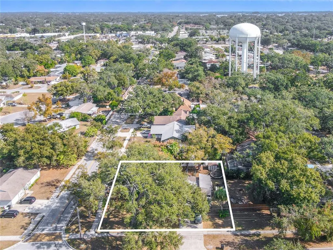
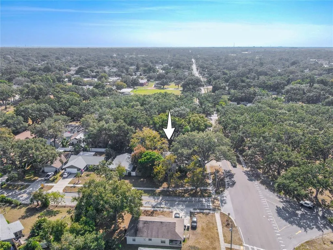
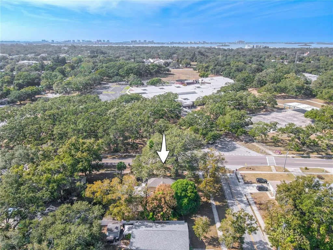
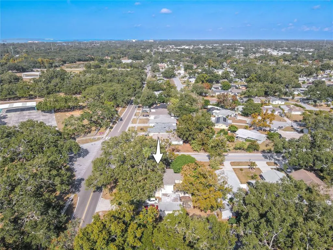
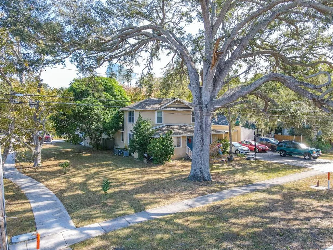
Get ready to fall in love with this historic three-bedroom, two–full bath home with a BONUS ROOM—an exceptional blend of old Florida charm and modern-day comfort! Originally crafted in 1918 as the farmhouse for a pecan grove, this property carries a rare piece of local history, with a thoughtfully added second story completed in 1970. Set on an oversized 105x116 corner lot, the home is framed by majestic pecan and oak trees that create a peaceful, park-like atmosphere from the moment you arrive. The long expanded driveway, covered carport, large workshop, and additional space for RV, boat, or trailer parking allows outstanding versatility for storage, hobbies, and creative projects—not something you’ll easily find elsewhere. Out back, the fully fenced yard includes both an elevated wood deck and a lower deck, providing multiple outdoor spaces for relaxing, gathering, or entertaining beneath the shade of mature trees. Inside this 1,796 sq. ft. home, you are greeted by polished wood floors glowing with natural light from updated double-paned windows. To your right is a nicely sized bonus room—ideal for an office, gym, playroom, or guest space. The inviting living room features warm original wood flooring, abundant natural light, and a comfortable layout perfect for everyday living. A wide pass-through keeps the living and dining spaces feeling connected, open, and airy. Your attention is then drawn to the beautifully crafted wood staircase leading to the second floor, a special architectural detail that adds depth and character to the home’s interior. Beyond the living room, the bright galley-style kitchen has ample counter space and cabinetry, while the incredibly spacious walk-in pantry provides storage rarely found in a home of this era. Upstairs, you’ll find well-proportioned bedrooms with natural light, wood floors, and charming details—a comfortable retreat that complements the home’s historic personality. This home is the kind that stops you in your tracks—a rare combination of history, curb appeal, warmth, and potential. Located close to Sandy Lane Elementary and Dunedin Highland Middle School, and just minutes from Edgewater Drive Park for nightly sunsets. You’re also only an eight-minute drive to Main Street in Dunedin, where you’ll find waterfront dining, live entertainment, and boutique shops. And of course, just a short drive to world-famous Clearwater Beach. A one-of-a-kind property with a story, room to grow, and a setting that feels like old Florida—don’t miss your chance to make it yours.
| Elementary School | Middle School | High School |
|---|---|---|
| Sandy Lane Elementary-PN Elementary School | Dunedin Highland Middle-PN Middle School | Dunedin High-PN High School |
| Price History | |
|---|---|
| 12/19/2025 | Listed $400,000 |
| 1/13/2026 | 2$390,000 |
| 4/9/2026 | 4$375,000 |
| 5/19/2026 | 1$370,000 |
General Features
| Sewer | Public Sewer |
|---|---|
| Heating | Central,Electric |
| Cooling | Central Air |
| Utilities | Cable Connected,Electricity Connected,Sewer Connected,Water Connected |
| Roof | Shingle |
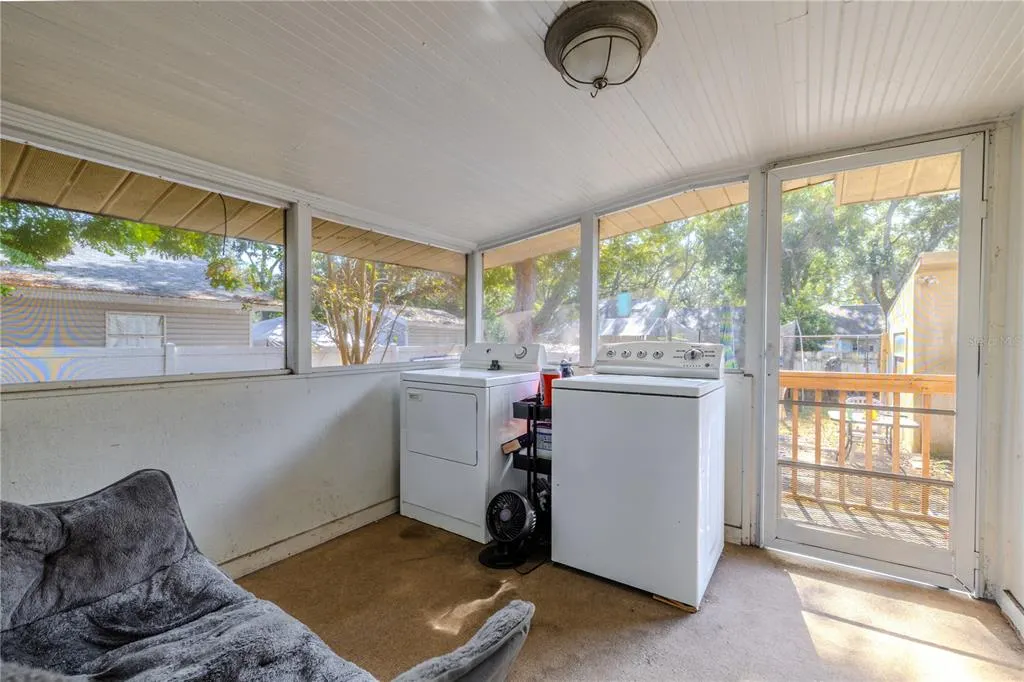
| Appliances | Dishwasher,Disposal,Dryer,Electric Water Heater,Exhaust Fan,Microwave,Range,Refrigerator,Washer |
| Patio/Porch Features | Rear Porch,Screened,Side Porch |
| Architectural Style | Historical,Patio |
| Construction Materials | Stucco,Wood Frame |
| Pets Allowed | Cats OK,Dogs OK |
| Year Built | 1918 |
| View | Trees/Woods |
| Levels | Two |
| Property Subtype | Single Family Residence |
| Tax Year | 2024 |
| Ownership | Fee Simple |
| County | Pinellas |
| New Construction | false |
| Property Type | Residential |
| Subdivision Name | SANDY OAKS |
| Facing Direction | West |
| Garage Y/N | false |
| Other Structures | Shed(s),Workshop |
| Total Rooms | 11 |
| Full Baths | 2 |
| Status | Pending |
| Directions | SR-60 W, RIGHT on Gulf to Bay Blvd., RIGHT on S. Highland Ave., LEFT on Otten St., LEFT on Kings Hwy. |
| High School | Dunedin High-PN |
| City | CLEARWATER |
| Senior Community Y/N | false |
| MLS Area | 33755 - Clearwater |
| Lot Size Units | Square Feet |
| Lot Size Square Feet | 12192 |
| Carport Spaces | 1 |
| Carport Y/N | true |
| Listing Terms | Cash,Conventional |
| Elementary School | Sandy Lane Elementary-PN |
| Property Attached Y/N | false |
| Land Lease Y/N | false |
| Tax Annual Amount | 3272.41 |
| Middle/Junior High School | Dunedin Highland Middle-PN |
| Property Condition | Completed |
| Additional Parcels Y/N | false |
| Lease Considered Y/N | true |
| Virtual Tour | https://www.propertypanorama.com/instaview/stellar/TB8451220 |
| Building Area Units | Square Feet |
| Living Area Units | Square Feet |
| Standard Status | Pending |
| Occupancy Type | Owner |
| Tax Lot | 1 |
| Legal Description | SANDY OAKS LOT 1 AND W 10FT OF LOT 2 |
| Minimum Lease | No Minimum |
| Water Access Y/N | false |
| Additional Rooms | Bonus Room |
| Water View Y/N | false |
| Flood Zone Code | X |
| In Law Suite YN | false |
| Flood Zone Code X | Yes |
| DockY/N | false |
Interior Features
| Interior Amenities | Ceiling Fan(s),Crown Molding,L Dining,Open Floorplan,Stone Counters,Thermostat |
|---|---|
| Flooring | Ceramic Tile,Vinyl,Hardwood |
| Furnished Y/N | Unfurnished |
| Total Stories | 2 |
| Common Walls | Corner Unit |
| Air Conditioning Y/N | true |
| Heating Y/N | true |
| Window Features | Blinds,Double Pane Windows,Wood Frames |
| Fireplace Y/N | false |
| Laundry Features | Other |
| Total Bedrooms | 3 |
| LivingAreaSource | Public Records |
| Total Baths | 2 |
Exterior Features
| Exterior Amenities | Sidewalk,Storage |
|---|---|
| Vegetation | Fruit Trees,Mature Landscaping,Oak Trees,Trees/Landscaped |
| Fencing | Fenced,Vinyl,Wood |
| Parking Features | Covered,Driveway,Oversized |
| Lot Features | Corner Lot,City Lot,In County,Landscaped,Oversized Lot,Sidewalk |
| Water Source | Public |
| Lot Size Area | 12192 |
| Foundation Details | Concrete Perimeter,Crawlspace |
| Building Area Total | 2557 |
| Lot Dimensions | 105 x 116 |
| Lot Size Acres | 0.28 |
| Road Surface Type | Paved |
| Private Pool | false |
| Waterfront Y/N | false |
| Covered Spaces | 1 |
| Road Frontage Type | Street Paved |
| Road Responsibility | Public Maintained Road |
Amenities
- Foreclosure
- Views
- Short Sale
- New Construction
- Adult 55+
- Lease To Own
- No HOA Fees
- Furnished
- Primary On Main
- Air Conditioning
- Seller Finance
- Green
- Fixer Upper
- Horse
- Golf
- Fireplace
- Deck
- Garage
- Basement
- Pool
Property vs Single Family Average in 33755
Price
Taxes
Year Built
 Copyright © MFRMLS.com All information deemed reliable but not guaranteed. All properties are subject to prior sale, change or withdrawal. Neither listing broker(s) or information provider(s) shall be responsible for any typographical errors, misinformation, misprints and shall be held totally harmless. Listing(s) information is provided for consumers personal, non-commercial use and may not be used for any purpose other than to identify prospective properties consumers may be interested in purchasing. Information on this site was last updated Last updated on September 12, 2026 7:29 AM UTC The listing information on this page last changed on Last updated on September 12, 2026 7:29 AM UTCd. The data relating to real estate for sale on this website comes in part from the Internet Data Exchange program of MFR MLS.
All information deemed reliable but not guaranteed. All properties are subject to prior sale, change or withdrawal. Neither listing broker(s) or information provider(s) shall be responsible for any typographical errors, misinformation, misprints and shall be held totally harmless. Listing(s) information is provided for consumers personal, non-commercial use and may not be used for any purpose other than to identify prospective properties consumers may be interested in purchasing.
Updated on September 12, 2026 7:29 AM UTC
Copyright © MFRMLS.com All information deemed reliable but not guaranteed. All properties are subject to prior sale, change or withdrawal. Neither listing broker(s) or information provider(s) shall be responsible for any typographical errors, misinformation, misprints and shall be held totally harmless. Listing(s) information is provided for consumers personal, non-commercial use and may not be used for any purpose other than to identify prospective properties consumers may be interested in purchasing. Information on this site was last updated Last updated on September 12, 2026 7:29 AM UTC The listing information on this page last changed on Last updated on September 12, 2026 7:29 AM UTCd. The data relating to real estate for sale on this website comes in part from the Internet Data Exchange program of MFR MLS.
All information deemed reliable but not guaranteed. All properties are subject to prior sale, change or withdrawal. Neither listing broker(s) or information provider(s) shall be responsible for any typographical errors, misinformation, misprints and shall be held totally harmless. Listing(s) information is provided for consumers personal, non-commercial use and may not be used for any purpose other than to identify prospective properties consumers may be interested in purchasing.
Updated on September 12, 2026 7:29 AM UTC
 All information regarding a property for sale, rental or financing, school information and public tax records is from sources deemed reliable; PROVIDED, HOWEVER, that representations and warranties are not made about the accuracy thereof, and such information is subject to errors, omissions, updates, modifications, changes of price, rent rates, commissions, prior sales, leases or financing, changes in school boundaries, or withdrawal without notice. All information displayed on this Website should
